A Refined and Reimagined Kitchen
The kitchen in this home was ready for a transformation that would elevate both its functionality and aesthetic. With a focus on refinement, our goal was to reimagine the space into a more cohesive, efficient, and visually striking centerpiece of the home. By enhancing flow, updating key design elements, and introducing a more intentional layout, this renovation brings new life to the kitchen while better supporting the needs of everyday living.
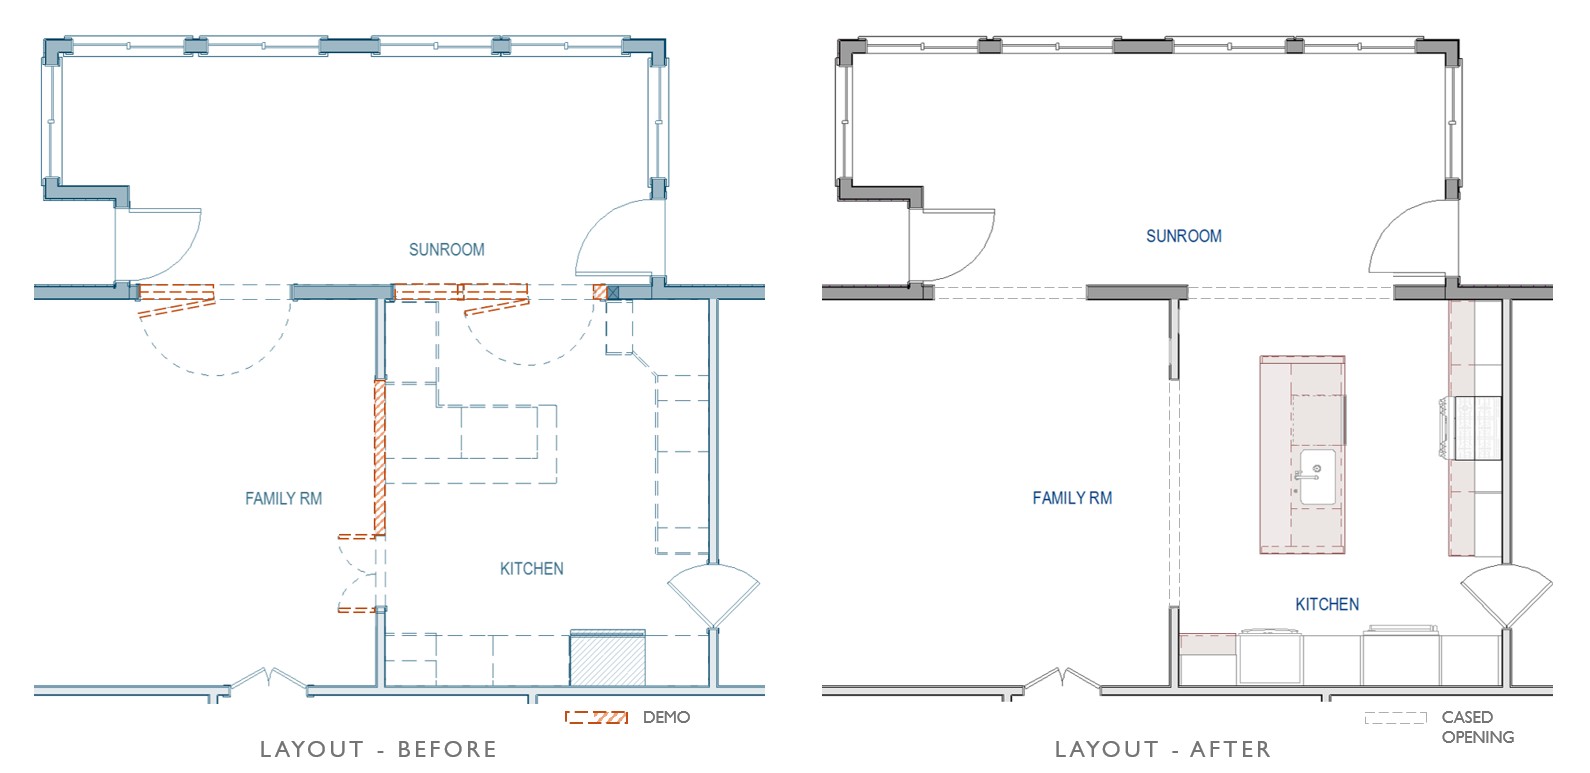
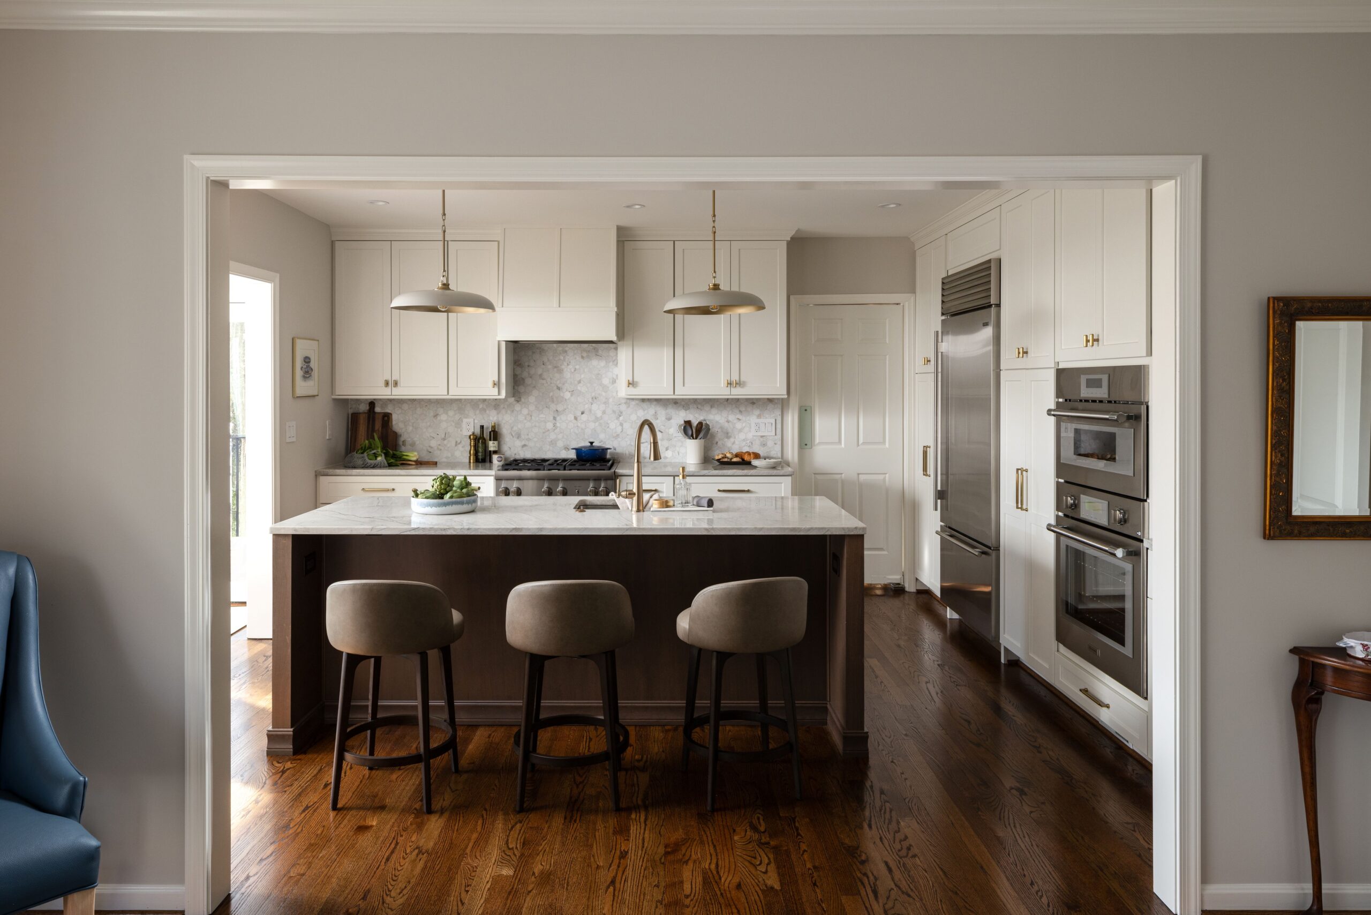
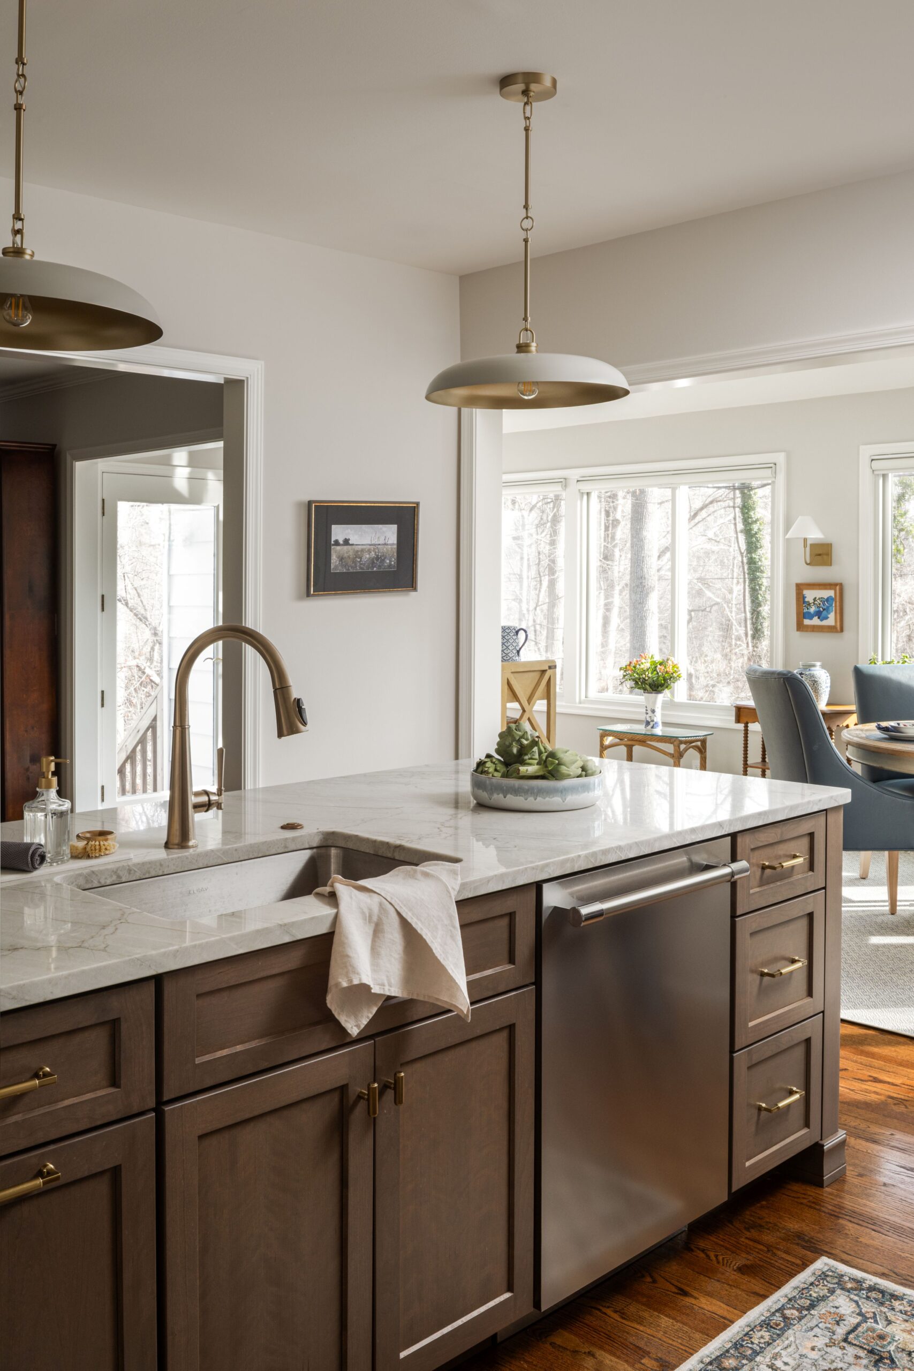
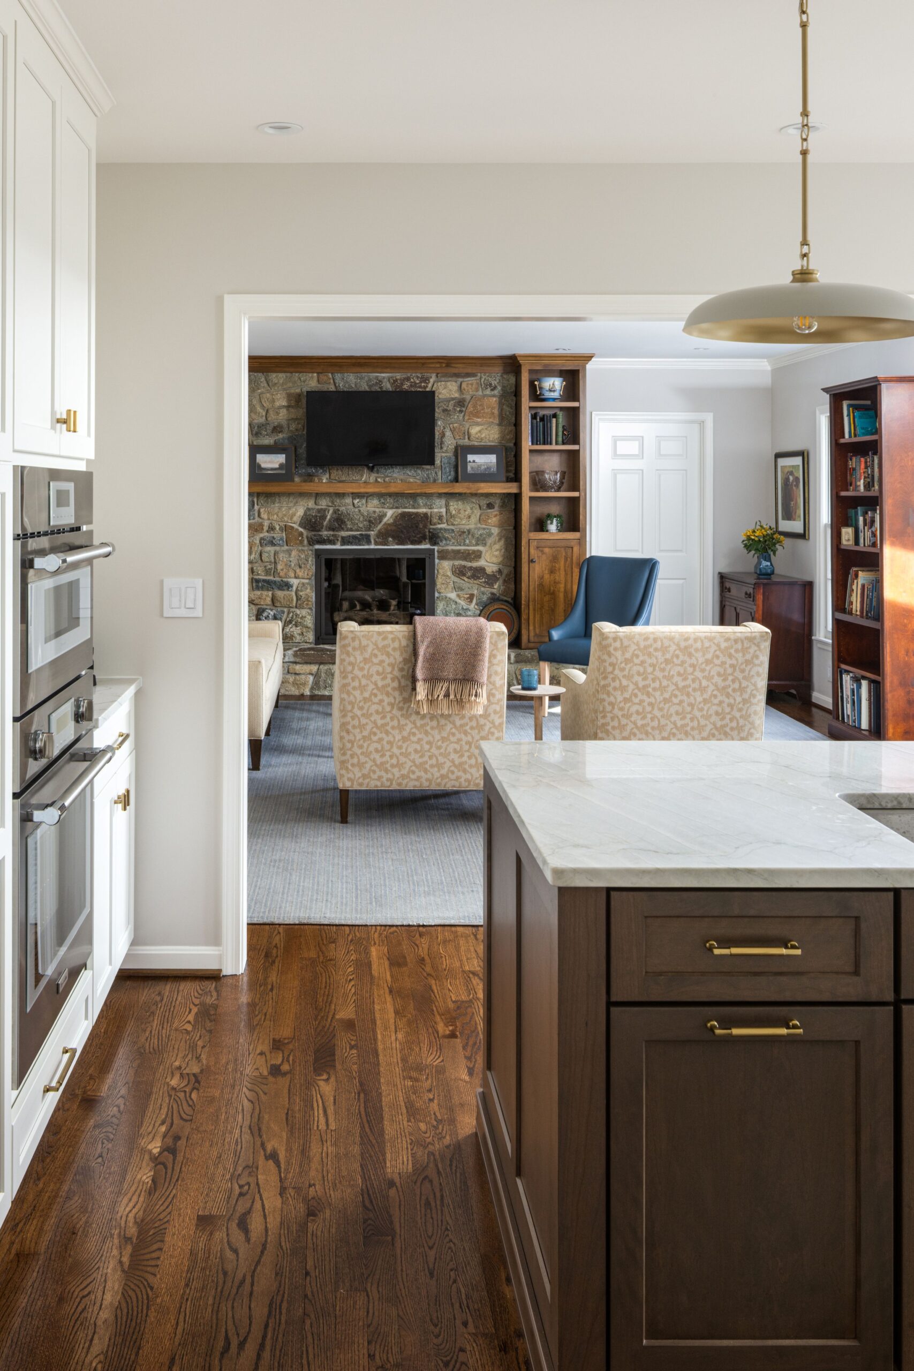
Our clients’ original kitchen had all the signature features of early 1980s design: 4×4 tile countertops, oak cabinets, white ceramic floors and wallpapered soffits. With short upper cabinets, a drop-in corner sink, and original white appliances, the space had remained largely unchanged over the years and didn’t match the refined style of this gracious Bethesda home. Beyond the aesthetics, the enclosed layout – featuring three separate doorways and a bulky peninsula – made the space feel cramped and disconnected. While the owners originally requested only minor changes to the layout, we immediately saw the potential to dramatically improve flow and functionality by opening things up. Enhancing the layout meant widening two of the existing openings, one to the family room and the other to an adjacent sunroom that backed onto wooded trails. We used cased openings to keep the rooms well-defined while achieving a sense of openness and connectivity.
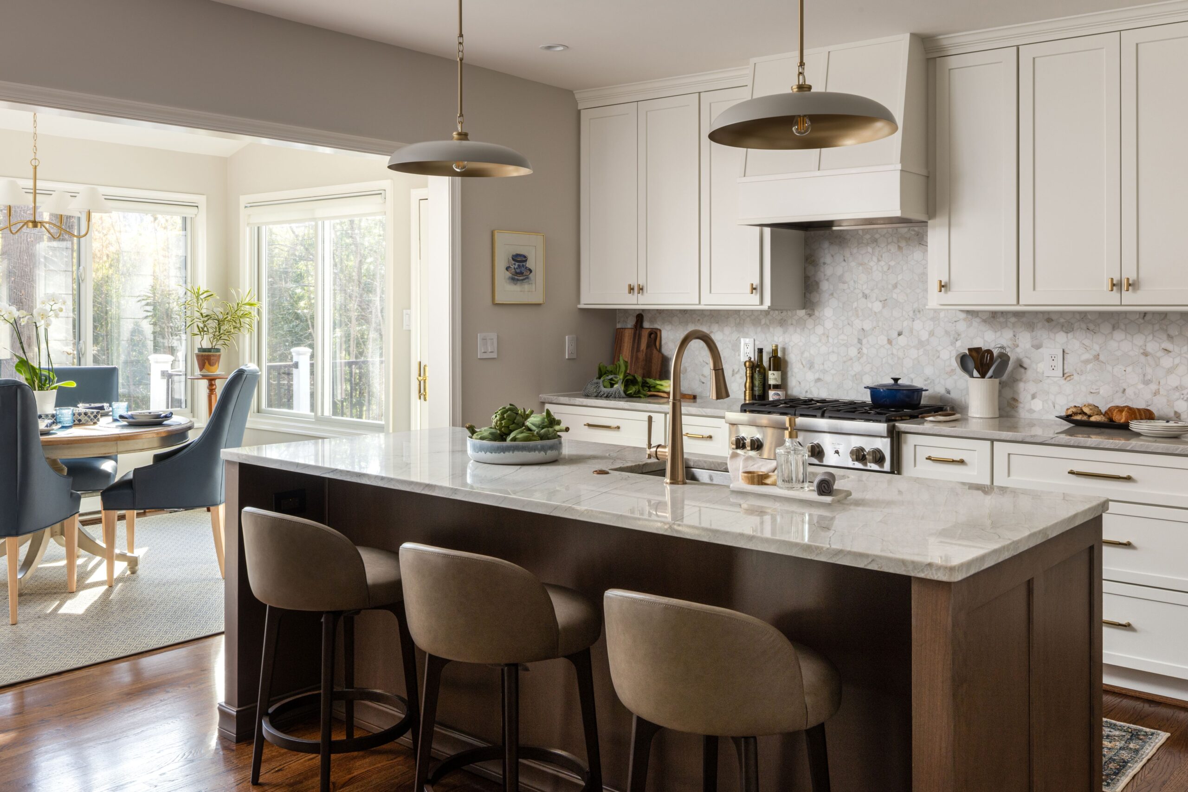
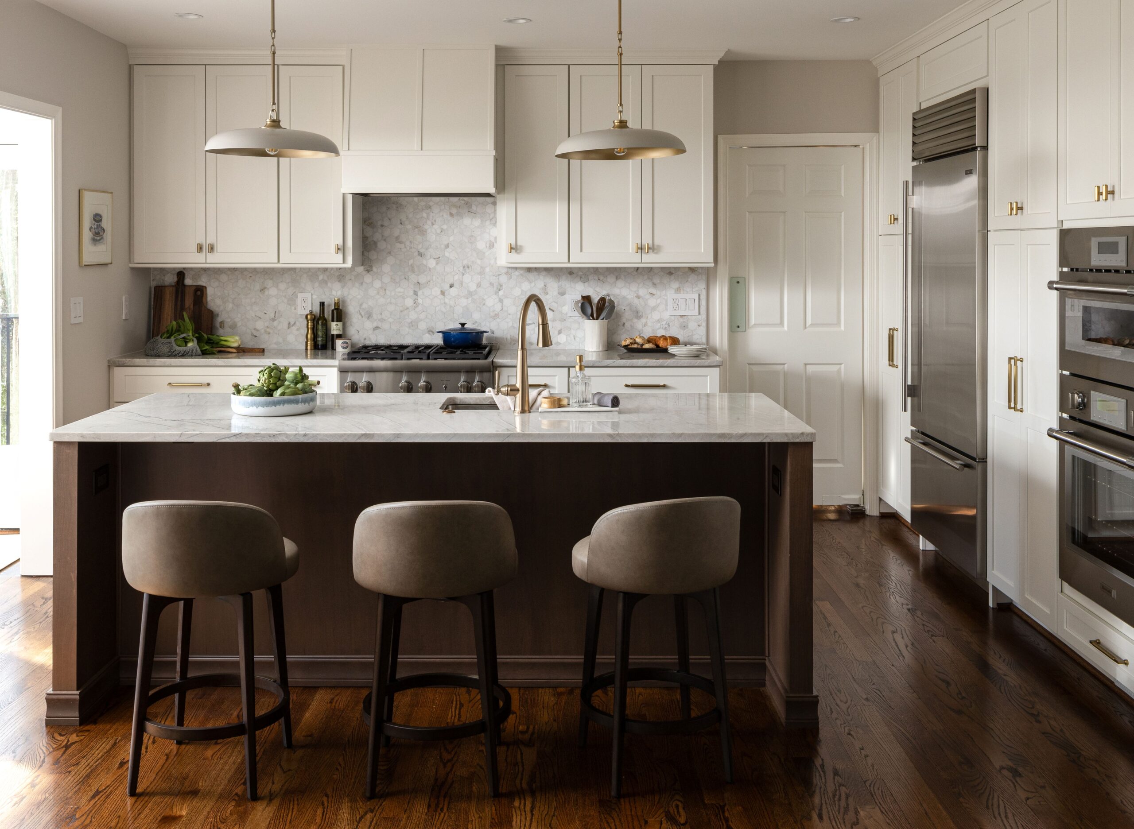
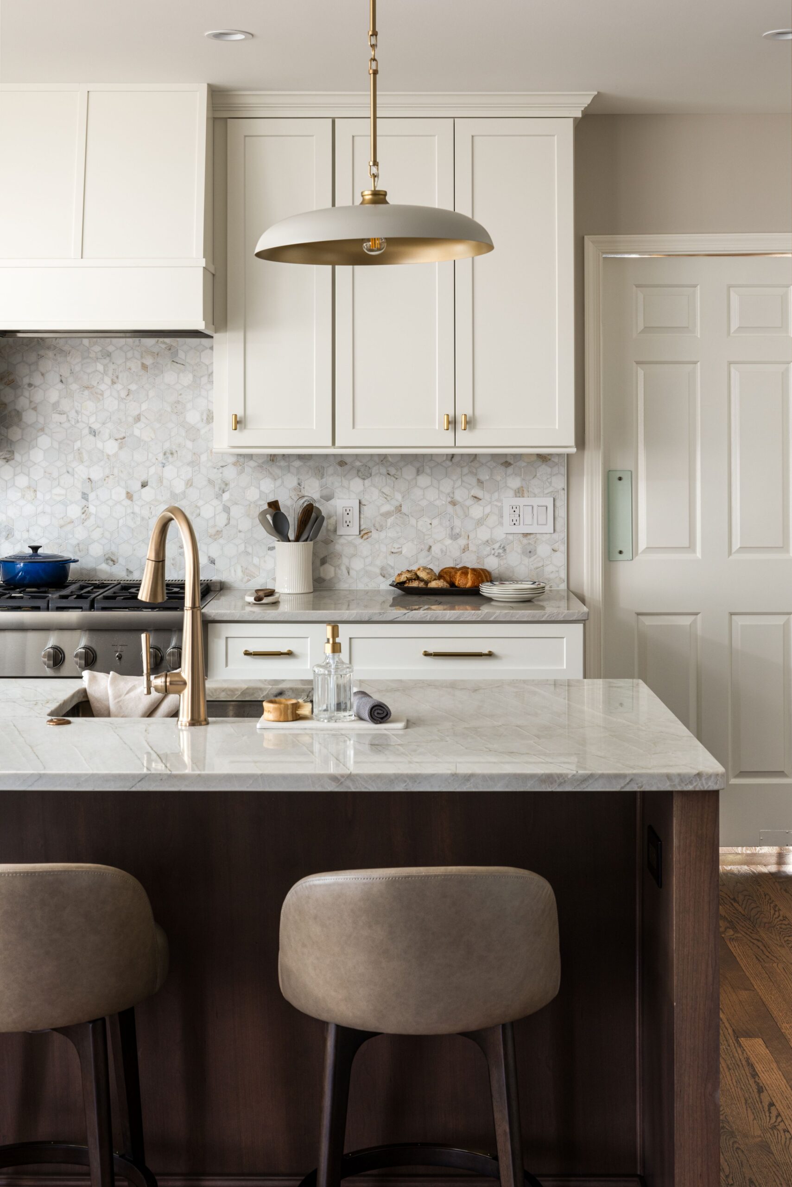
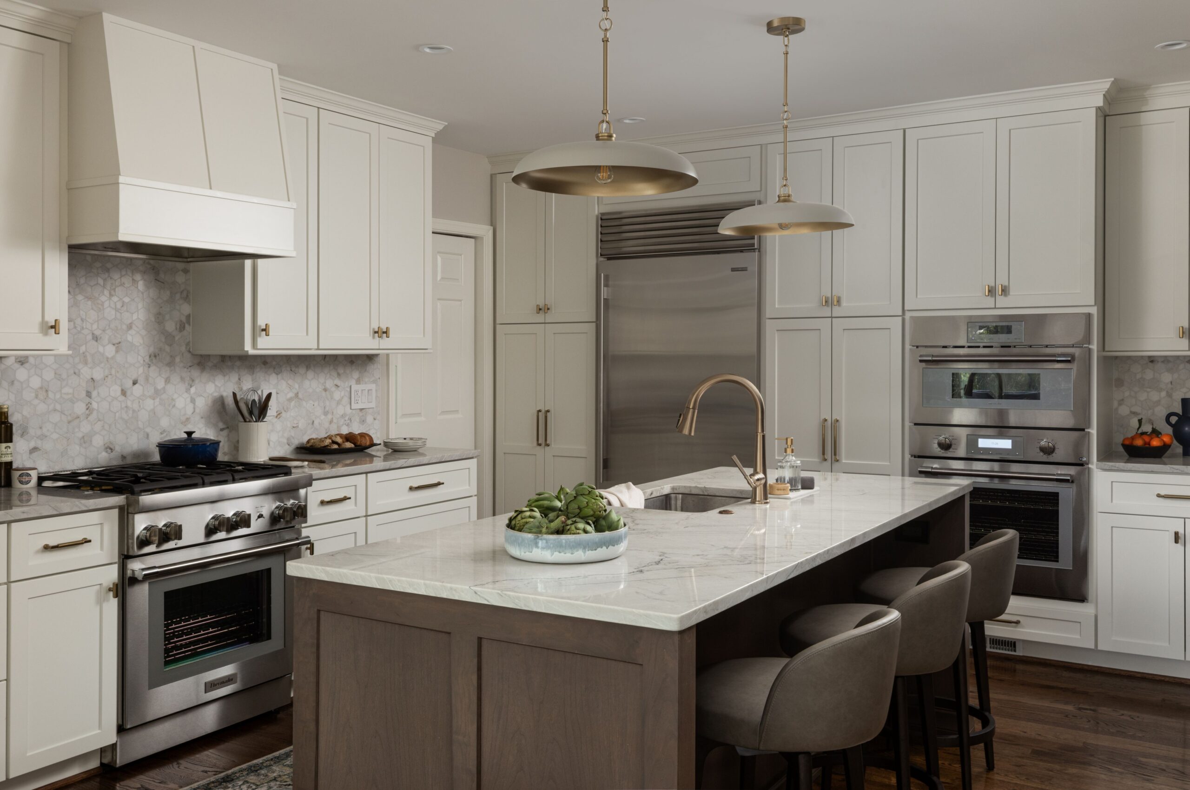
A priority in the new kitchen was comfortable seating for three – as frequent hosts to their grandchildren, our clients wanted the perfect spot for after-school activities as well as hosting family and friends. We designed a generous wood island that anchors the entire room; it creates better flow and provides ample prep and multi-purpose space. Relocating the sink from the previous cramped corner to front-and-center on the island totally transforms kitchen workflow and is a great option when a kitchen has no windows. The improved circulation ensures no more awkward pinch points or traffic jams.
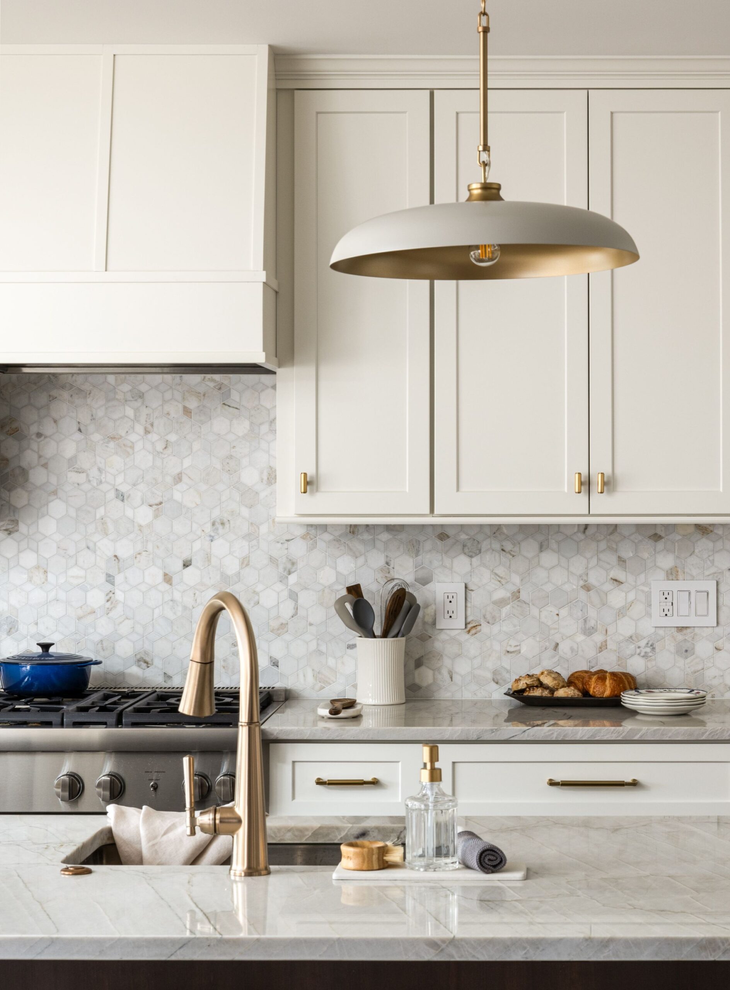
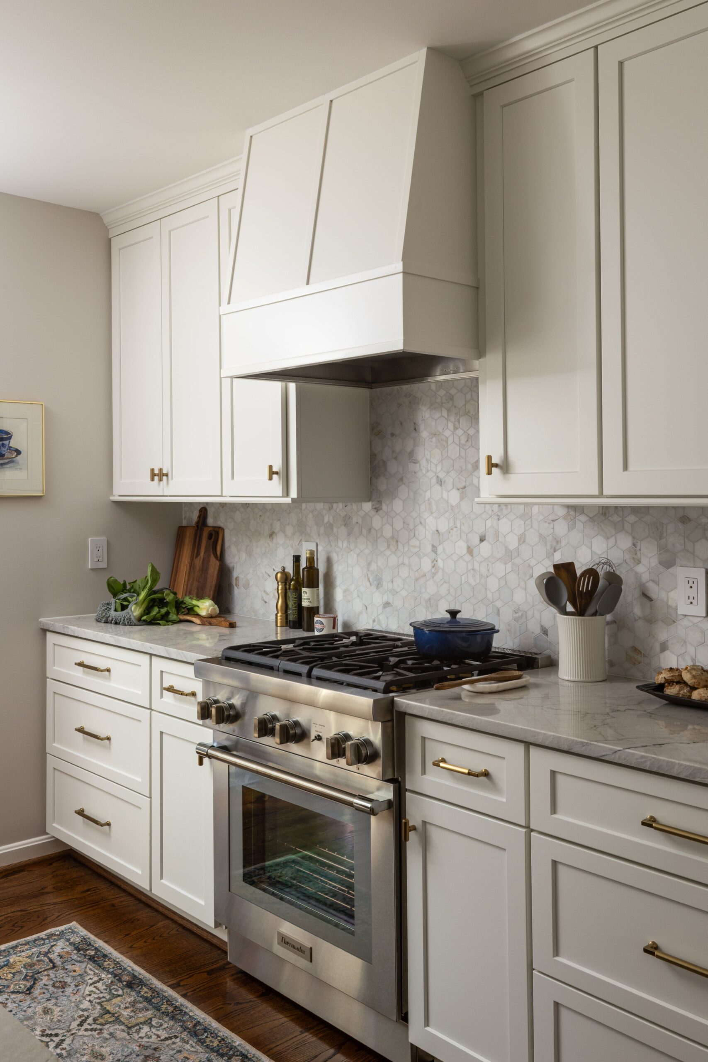
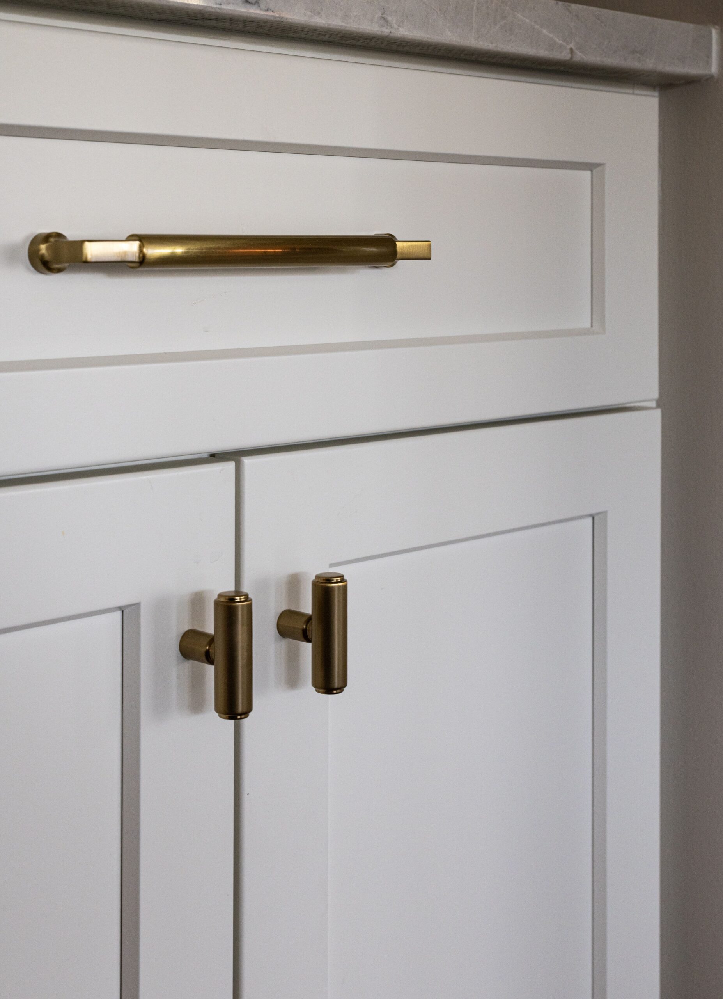
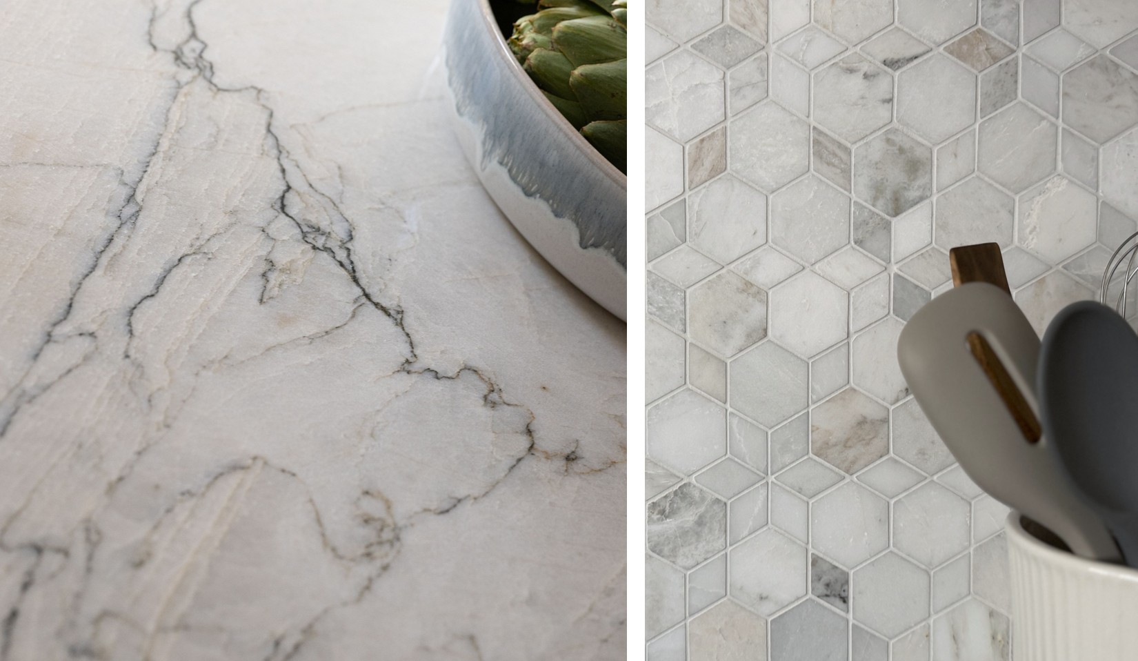
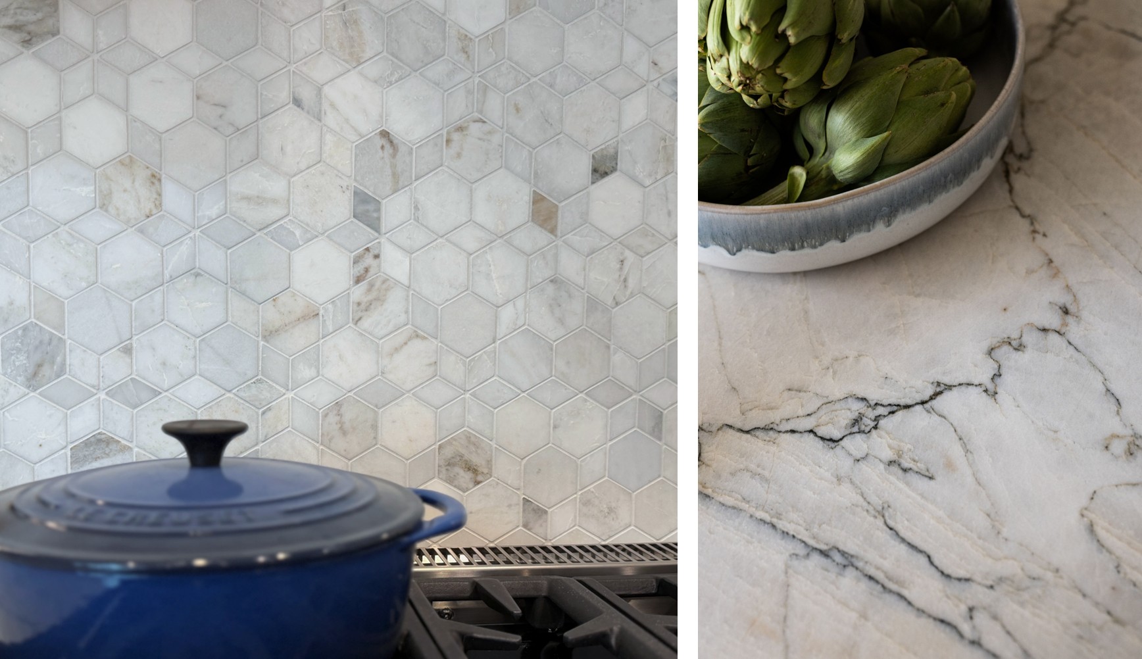
The new layout maximizes every inch of the existing footprint. Along one wall we incorporated two full-height pantries and integrated professional appliances – a built-in refrigerator and a double wall oven/microwave combo with convenient landing space nearby. Removing the bulkheads allowed us to take advantage of the generous ceiling heights for additional storage. The marble mosaic backsplash complements the stunningly veined quartzite counters and ties the whole room together. Brushed gold accents throughout, from the pendant lights to the cabinet hardware and plumbing, add modern sophistication. To achieve a cohesive and intentional look, we replaced outdated sunroom fixtures with lighting that echoes the new kitchen’s refined aesthetic.
To unify the main floor, we removed the kitchen’s old white ceramic tile and replaced it with oak hardwoods. The new flooring was ‘toothed-in’ to the existing and everything was sanded and refinished to create a seamless look. By opening the walls to the sunroom, the kitchen is now flooded with natural light and has unobstructed views of the wooded trails beyond. Connectivity with the family room was something our clients hadn’t considered prior to the renovation, but now they can’t imagine living without it.
While we maintained the overall footprint, our thoughtful reconfiguration completely transformed the kitchen’s flow, functionality and connection to the surrounding spaces. This once closed-off, cramped, and dated kitchen is now an open, refined and inviting hub that perfectly matches the timeless elegance of this classic Bethesda home.
Project Layout