Basement and sunroom Renovation
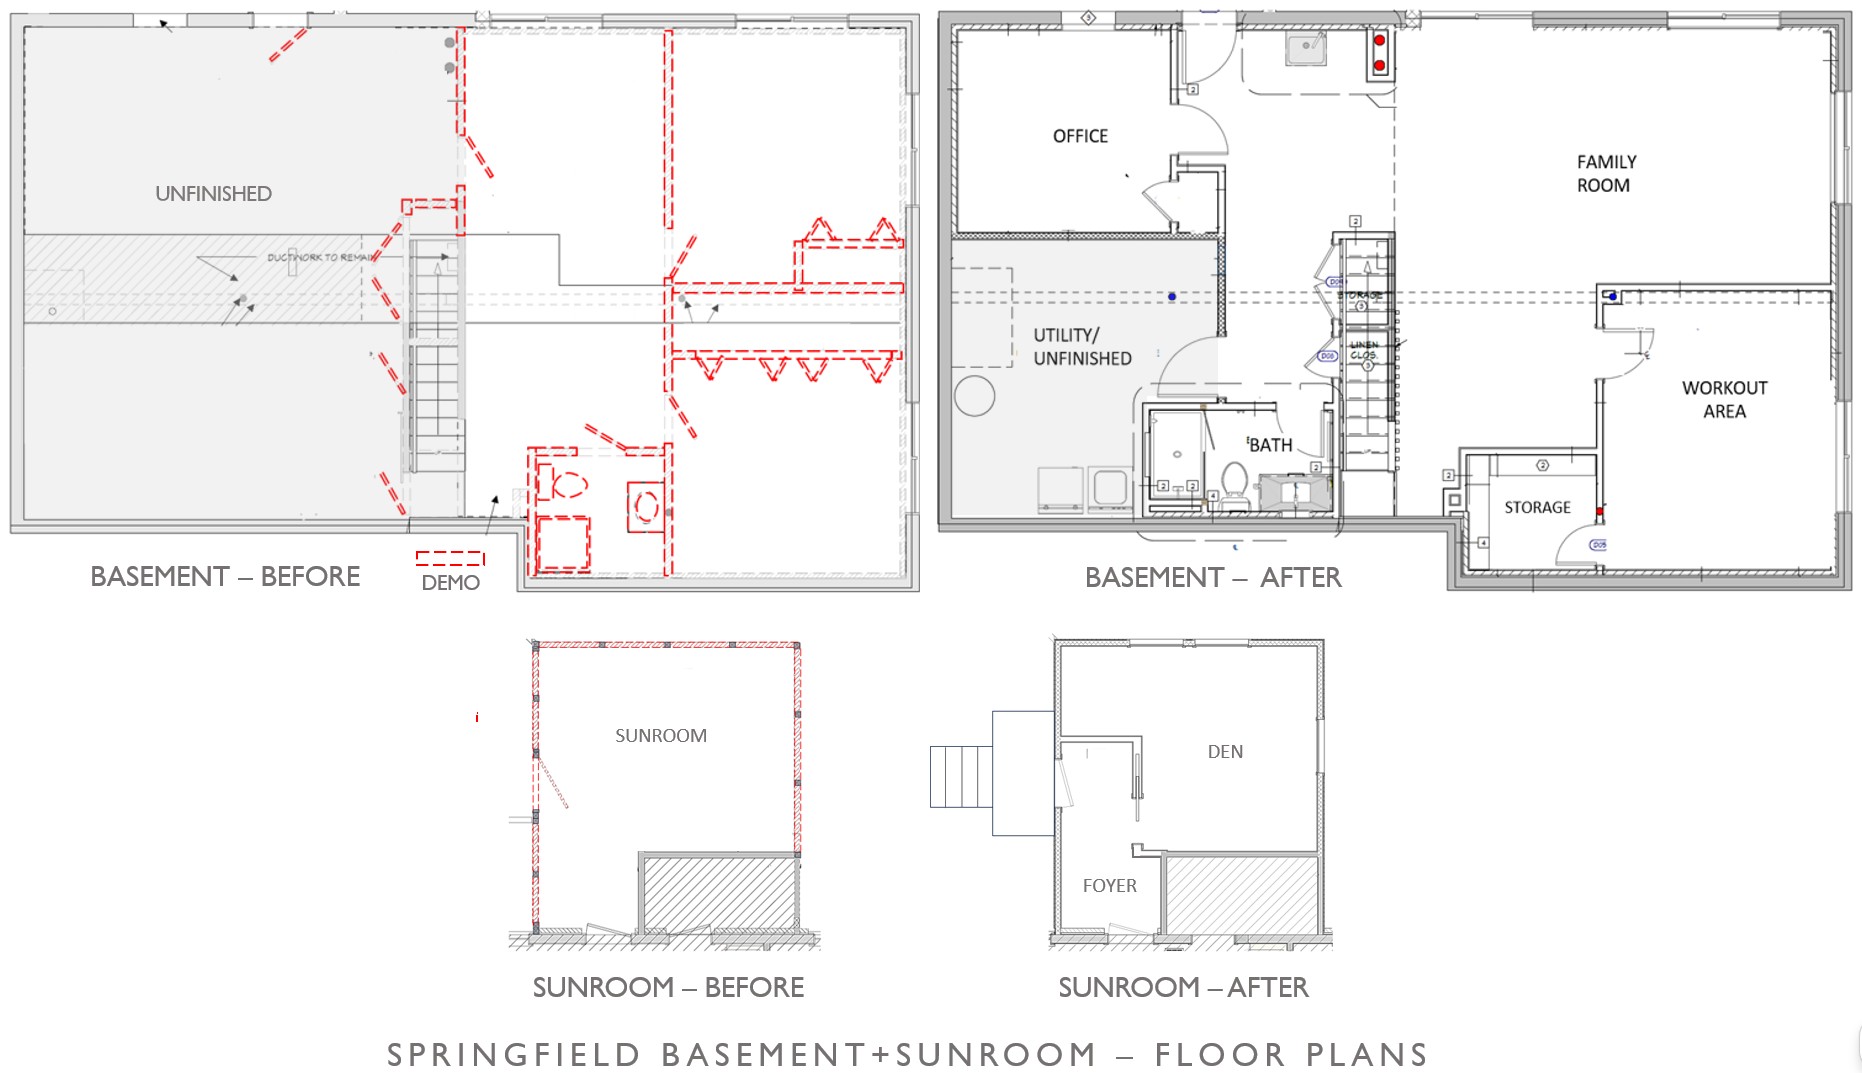
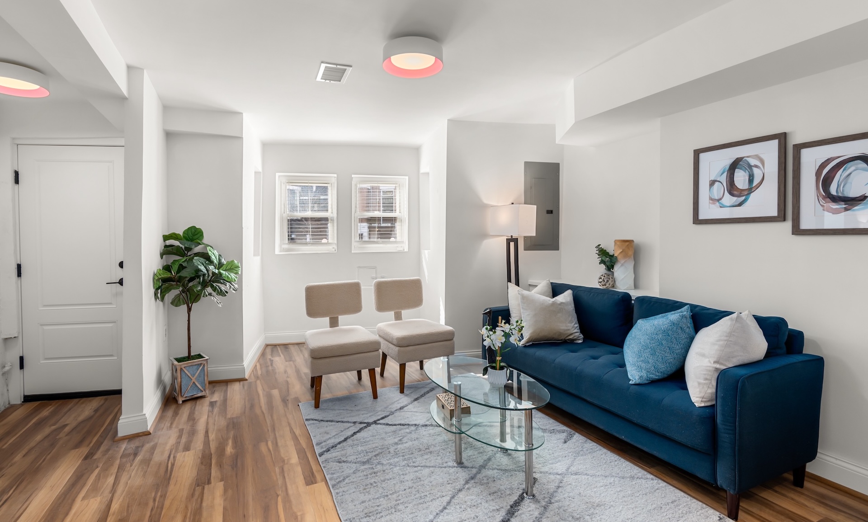
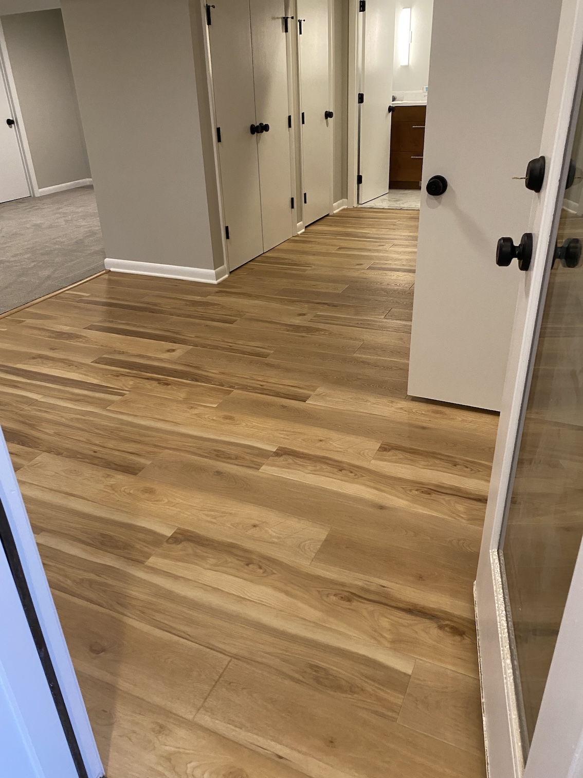
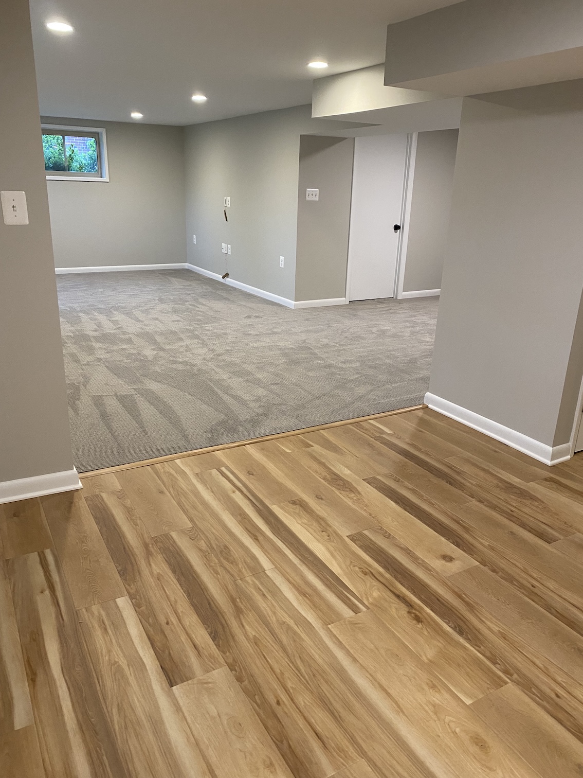
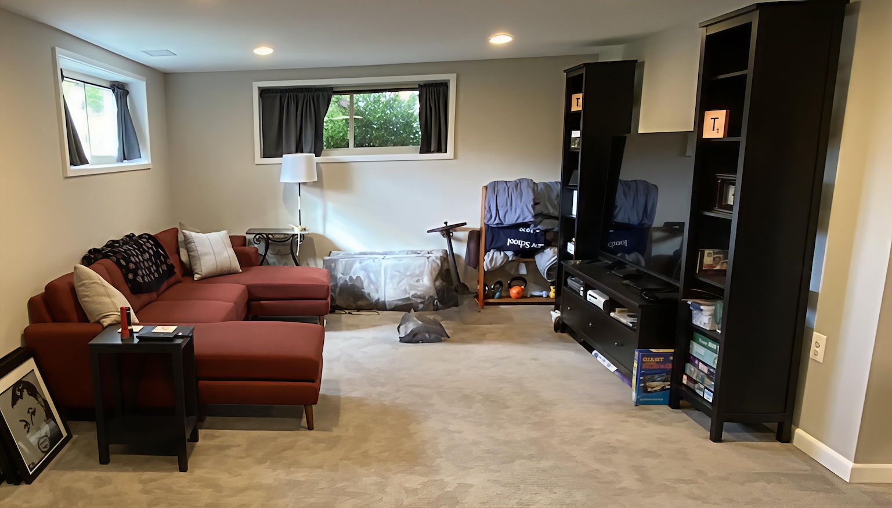
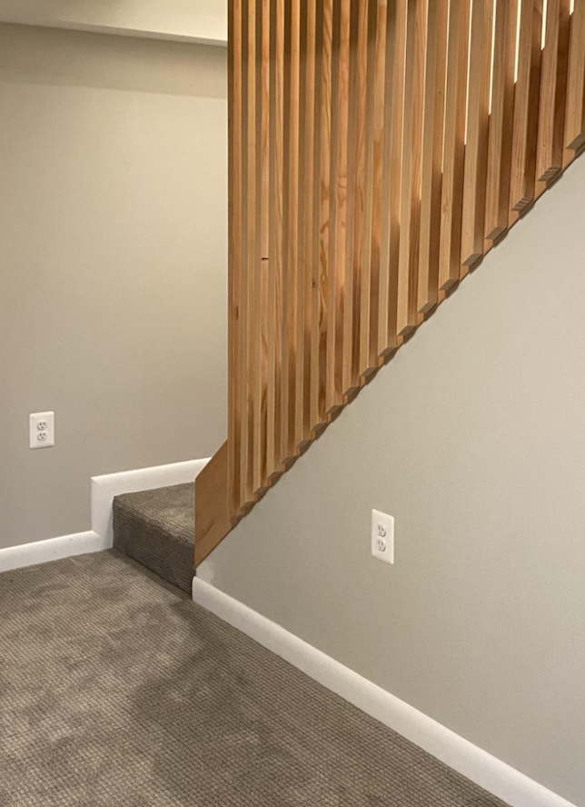
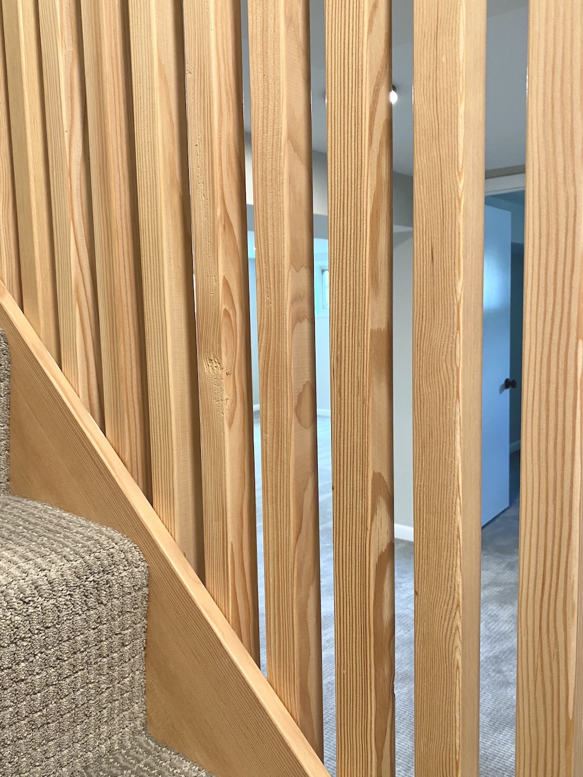
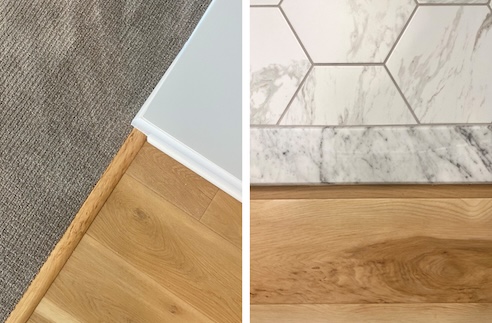
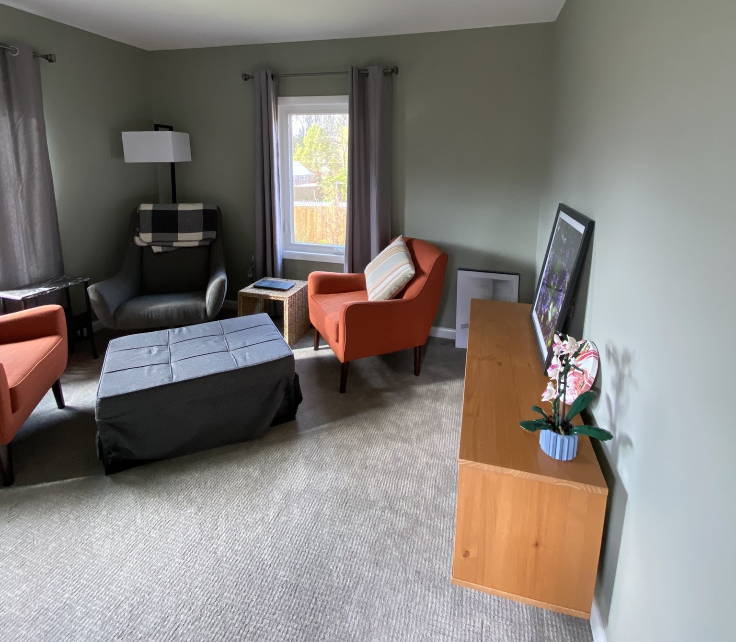
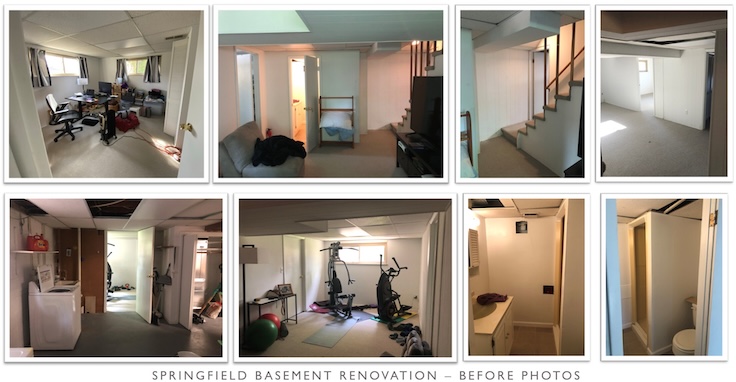
Having previously completed a full-floor renovation for these clients, we were excited to return and reimagine the remaining untouched spaces – a full basement and an aging sunroom. The original lower level was a time capsule of dated finishes, characterized by low bulkheads, dropped ceilings, and an awkward, inefficient layout. Our goal was to gut the space and transform the basement into secondary living space that was fully integrated with the rest of the home. The primary challenge was a lopsided layout where unfinished storage consumed nearly half the square footage. By strategically consolidating the utility and laundry zones, we unlocked significant space for everyday living. An open family room lets natural daylight fill the expansive space. We utilized durable luxury vinyl plank (LVP) in the high-traffic entry and hallways, transitioning to plush wall-to-wall carpeting in the living areas to maximize comfort. Natural wood slats were used at the stairway, allowing in more light and creating a unique design feature.
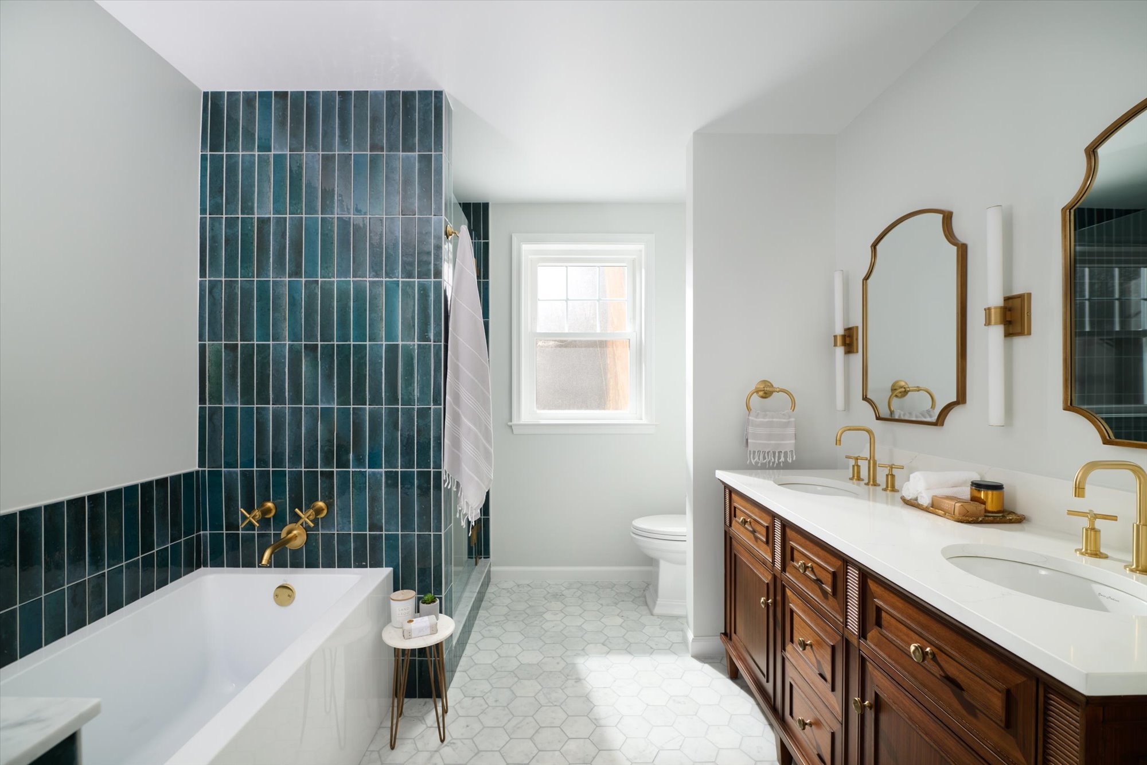
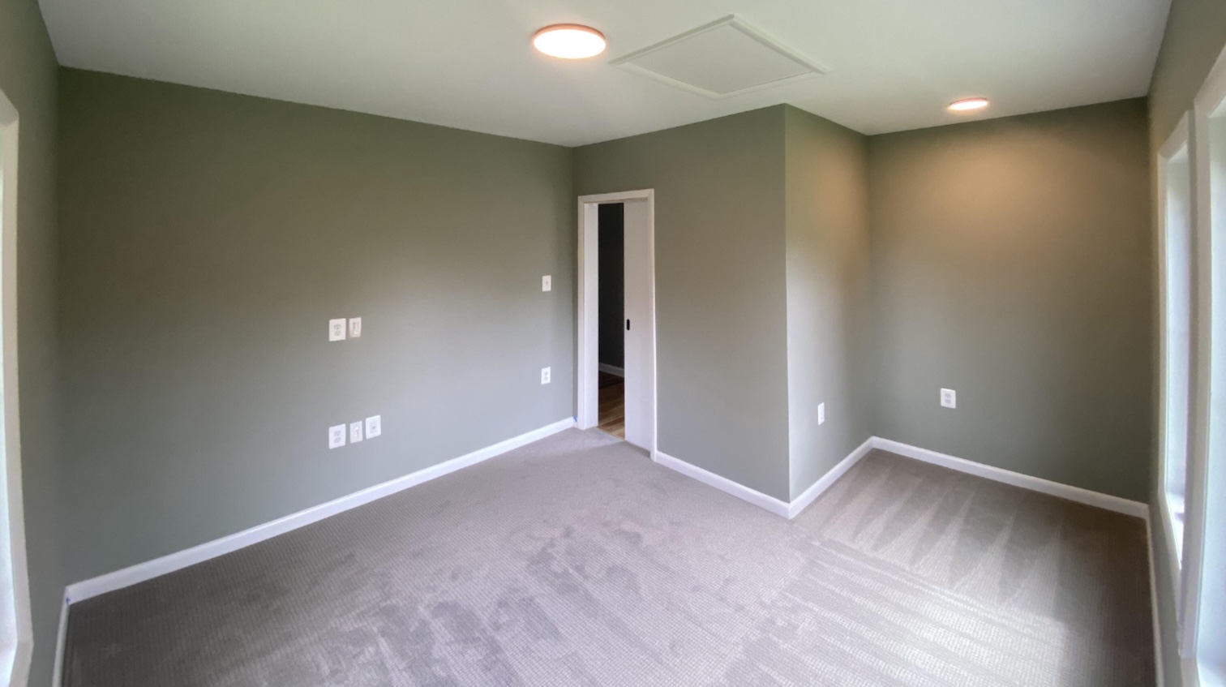
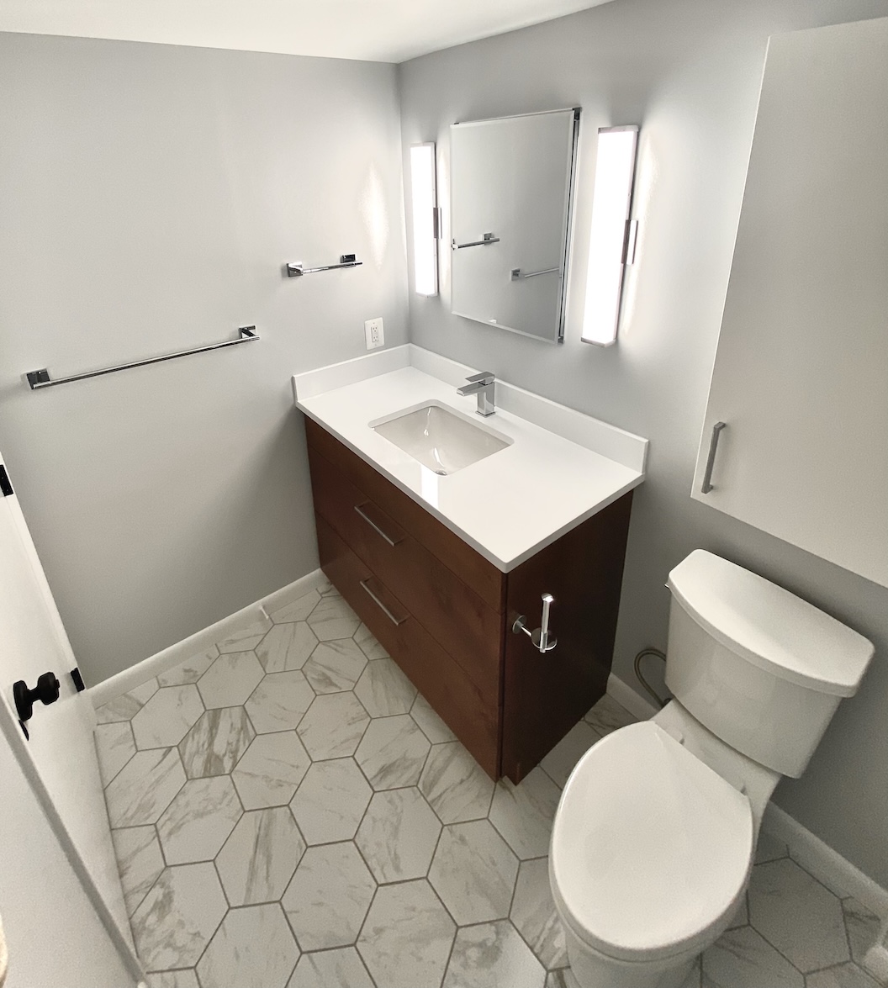
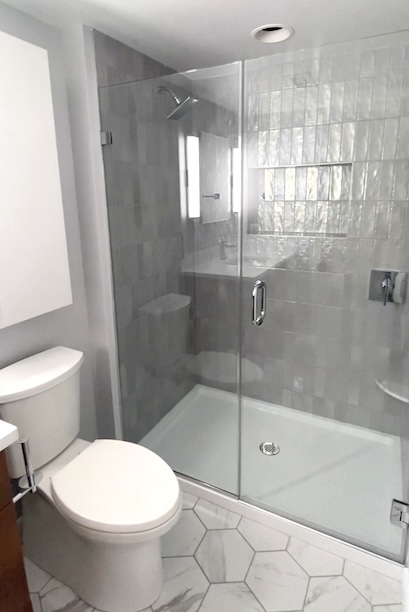
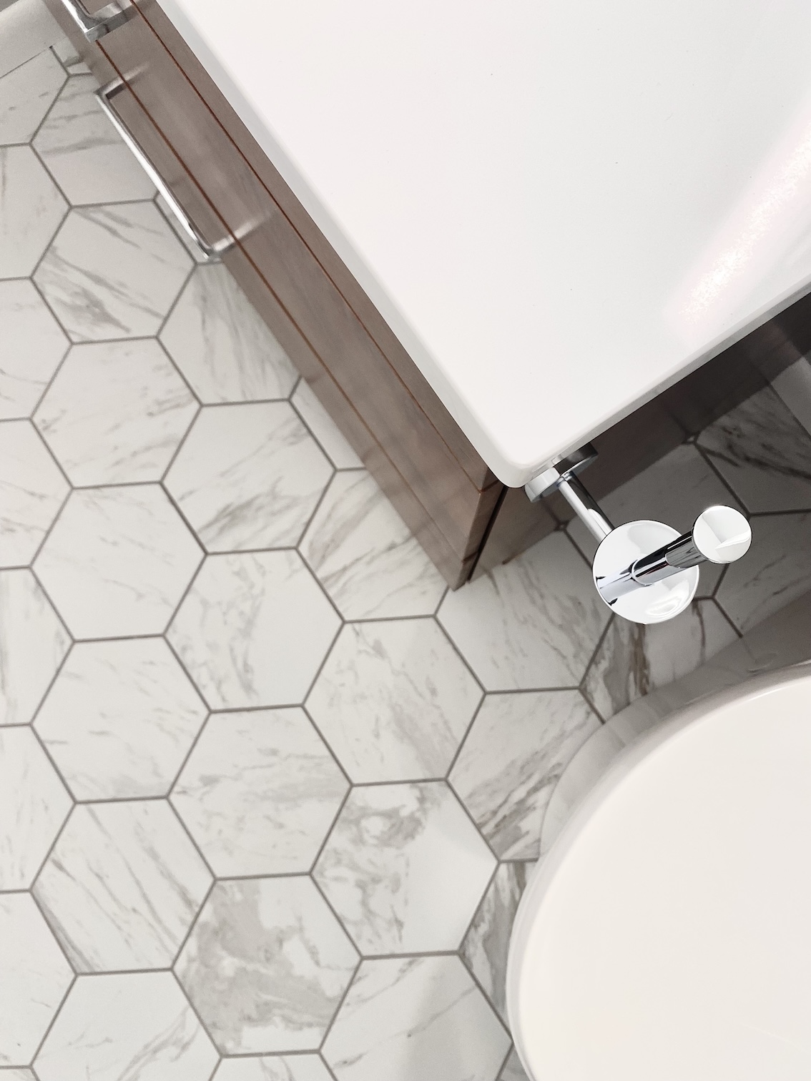
The new footprint includes a dedicated workout room to keep equipment tucked away. A new home office can double as guest space when needed. The relocated bathroom is larger and more centrally located – its modern design features a mid-century style wood vanity with ample storage and a walk-in shower with frameless glass to maintain a sense of openness.
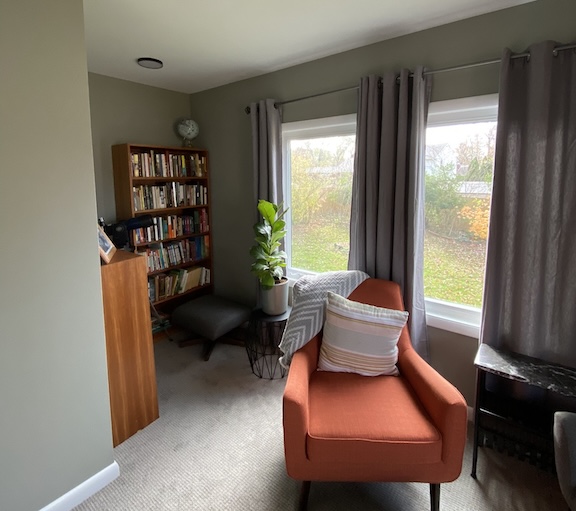
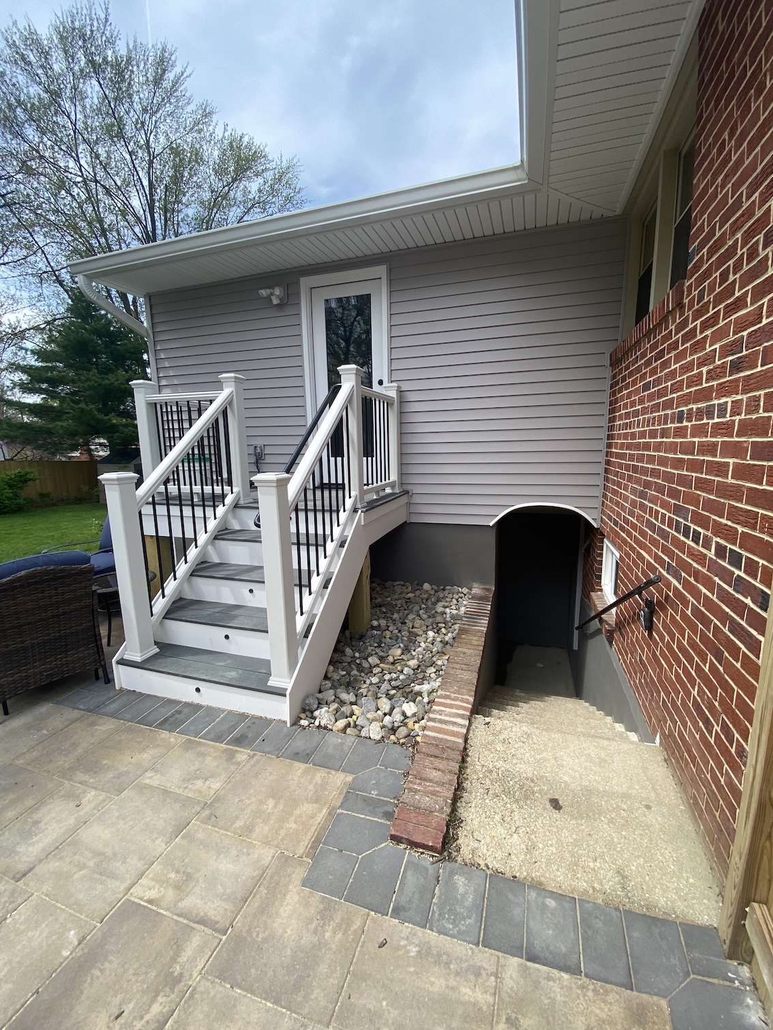
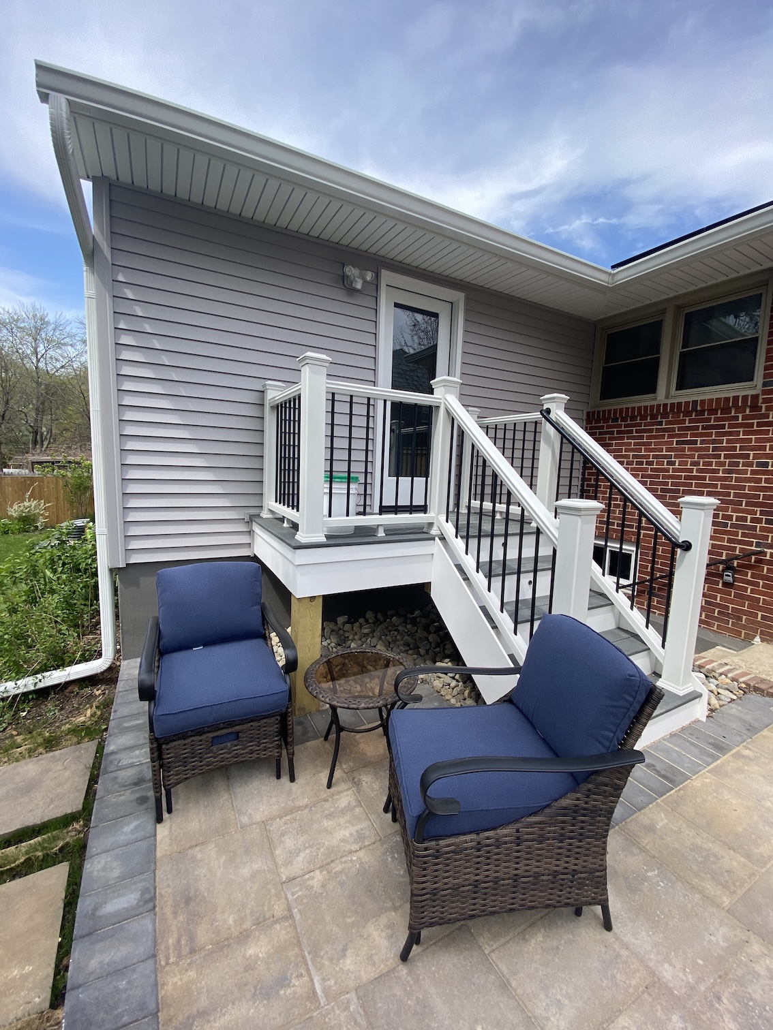
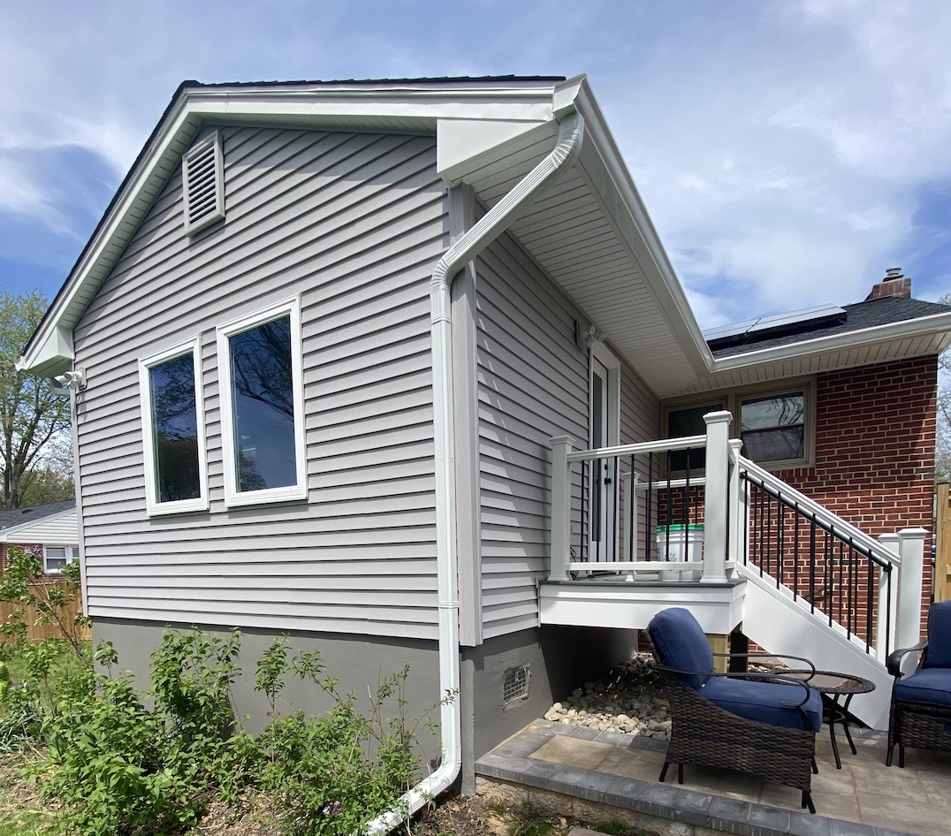
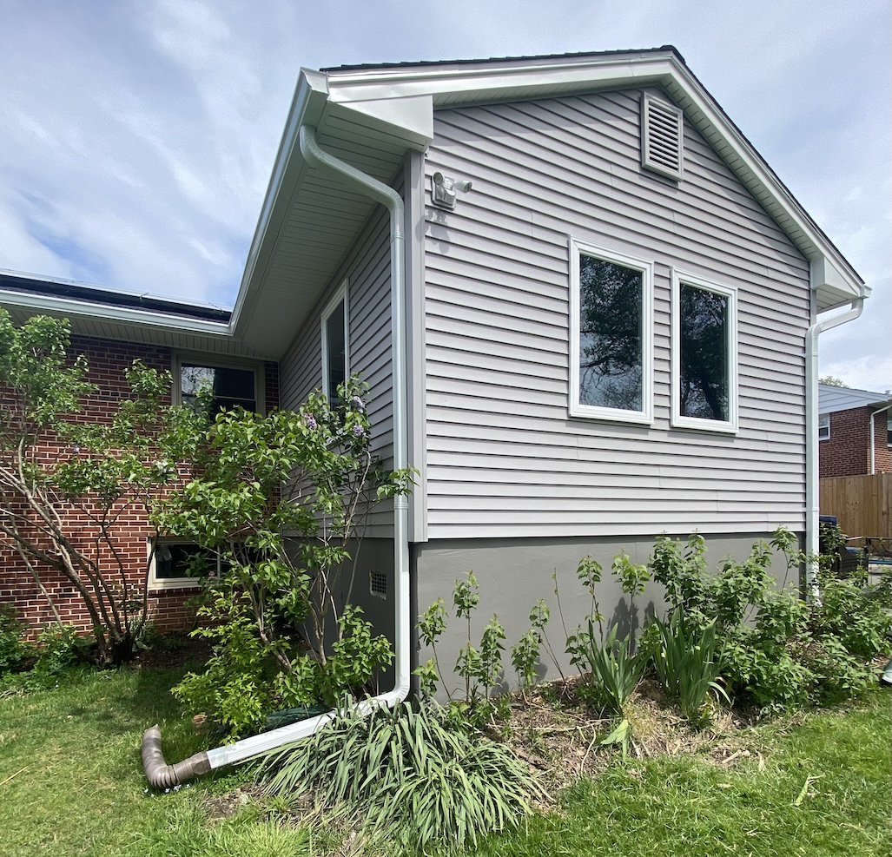
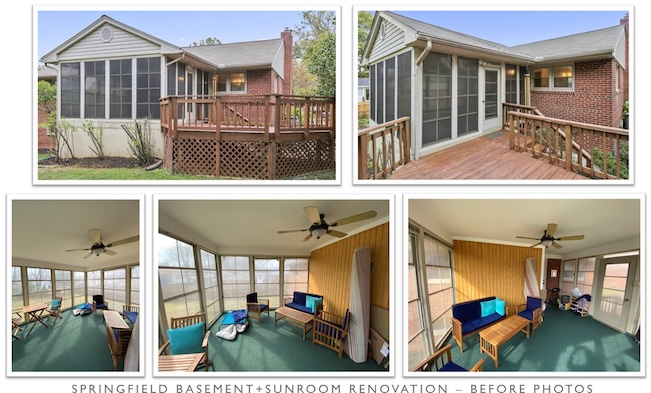
Beyond the basement, our clients asked us to transform an aging screened-in porch into a fully conditioned four-season sunroom. This required structural interventions to bring the new space up to modern building codes. With new insulated walls, high-efficiency windows, siding, roof and trim this updated structure is now fully integrated with the existing home. The combined basement remodel and sunroom conversion significantly expanded the home’s useable square footage, turning this Springfield property into a true neighborhood gem.
Springfield Transformation: Expanding the Footprint of Home
Having previously completed a full-floor renovation for these clients, we were delighted to return to reimagine their lower level. The original basement was a time capsule of dated finishes, characterized by low bulkheads, dropped ceilings, and an awkward, inefficient layout. Our goal was to gut the space and emerge with a high-functioning secondary living area that seamlessly integrates with the rest of the home.
Reclaiming the Floor Plan
The primary challenge was a lopsided layout where unfinished storage consumed nearly half the square footage. By strategically consolidating the utility and laundry zones, we unlocked significant space for everyday living.
Zoned Flooring:
We utilized durable Luxury Vinyl Plank (LVP) in the high-traffic entry and hallways for easy maintenance, transitioning to plush wall-to-wall carpeting in the living areas to maximize comfort.
Light-Filled Transitions:
To combat the typical “closed-in” feel of a basement, we replaced traditional stair walls with natural wood slats. This architectural feature serves as a stunning focal point while allowing natural light to permeate the stairway.
Purposeful Spaces:
The new footprint includes a dedicated workout room to keep equipment tucked away, alongside a versatile home office that easily pivots into a welcoming guest suite.
Modern Amenities & Sophisticated Style
The relocated bathroom was designed with both proximity and luxury in mind. Now centrally located and significantly larger, it features:
A mid-century modern wood vanity providing ample storage.
A sleek walk-in shower with frameless glass to maintain a sense of openness.
The Sunroom Conversion
Beyond the foundation walls, this project included the structural transformation of an aging screened-in porch into a fully conditioned four-season sunroom.
This required precise structural interventions to bring the space up to modern building codes. With new walls, high-efficiency windows, and matching siding and roofing, the addition looks as though it was part of the original architecture. This conversion, paired with the basement remodel, has dramatically increased the home’s livable square footage, turning this Springfield property into a true neighborhood gem.
Project Layout