Basement renovation
This Bloomingdale basement transformation was part of a comprehensive whole-house remodel. The previous owner had converted the home into two separate rental units and the home lost its internal connection when the original staircase was removed. Our mission was to reclaim the home’s footprint as a single-family residence.
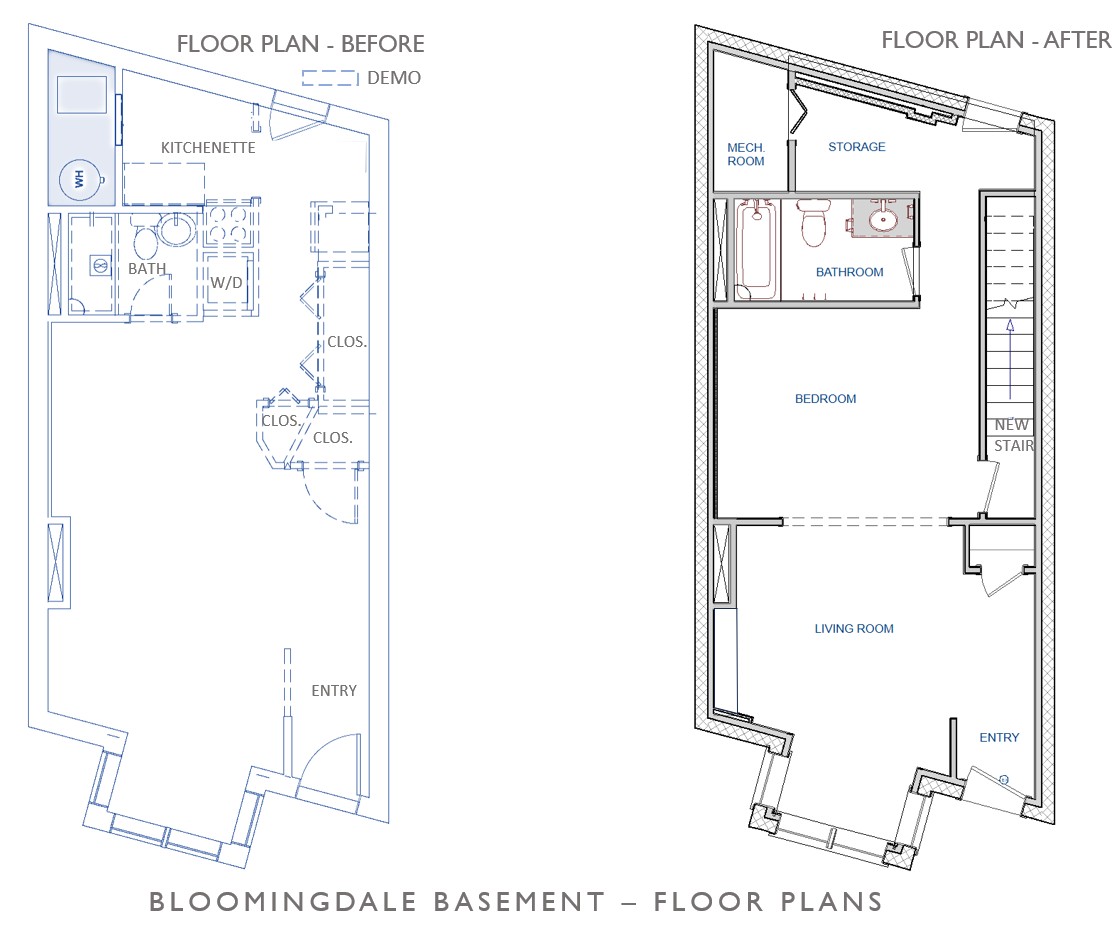
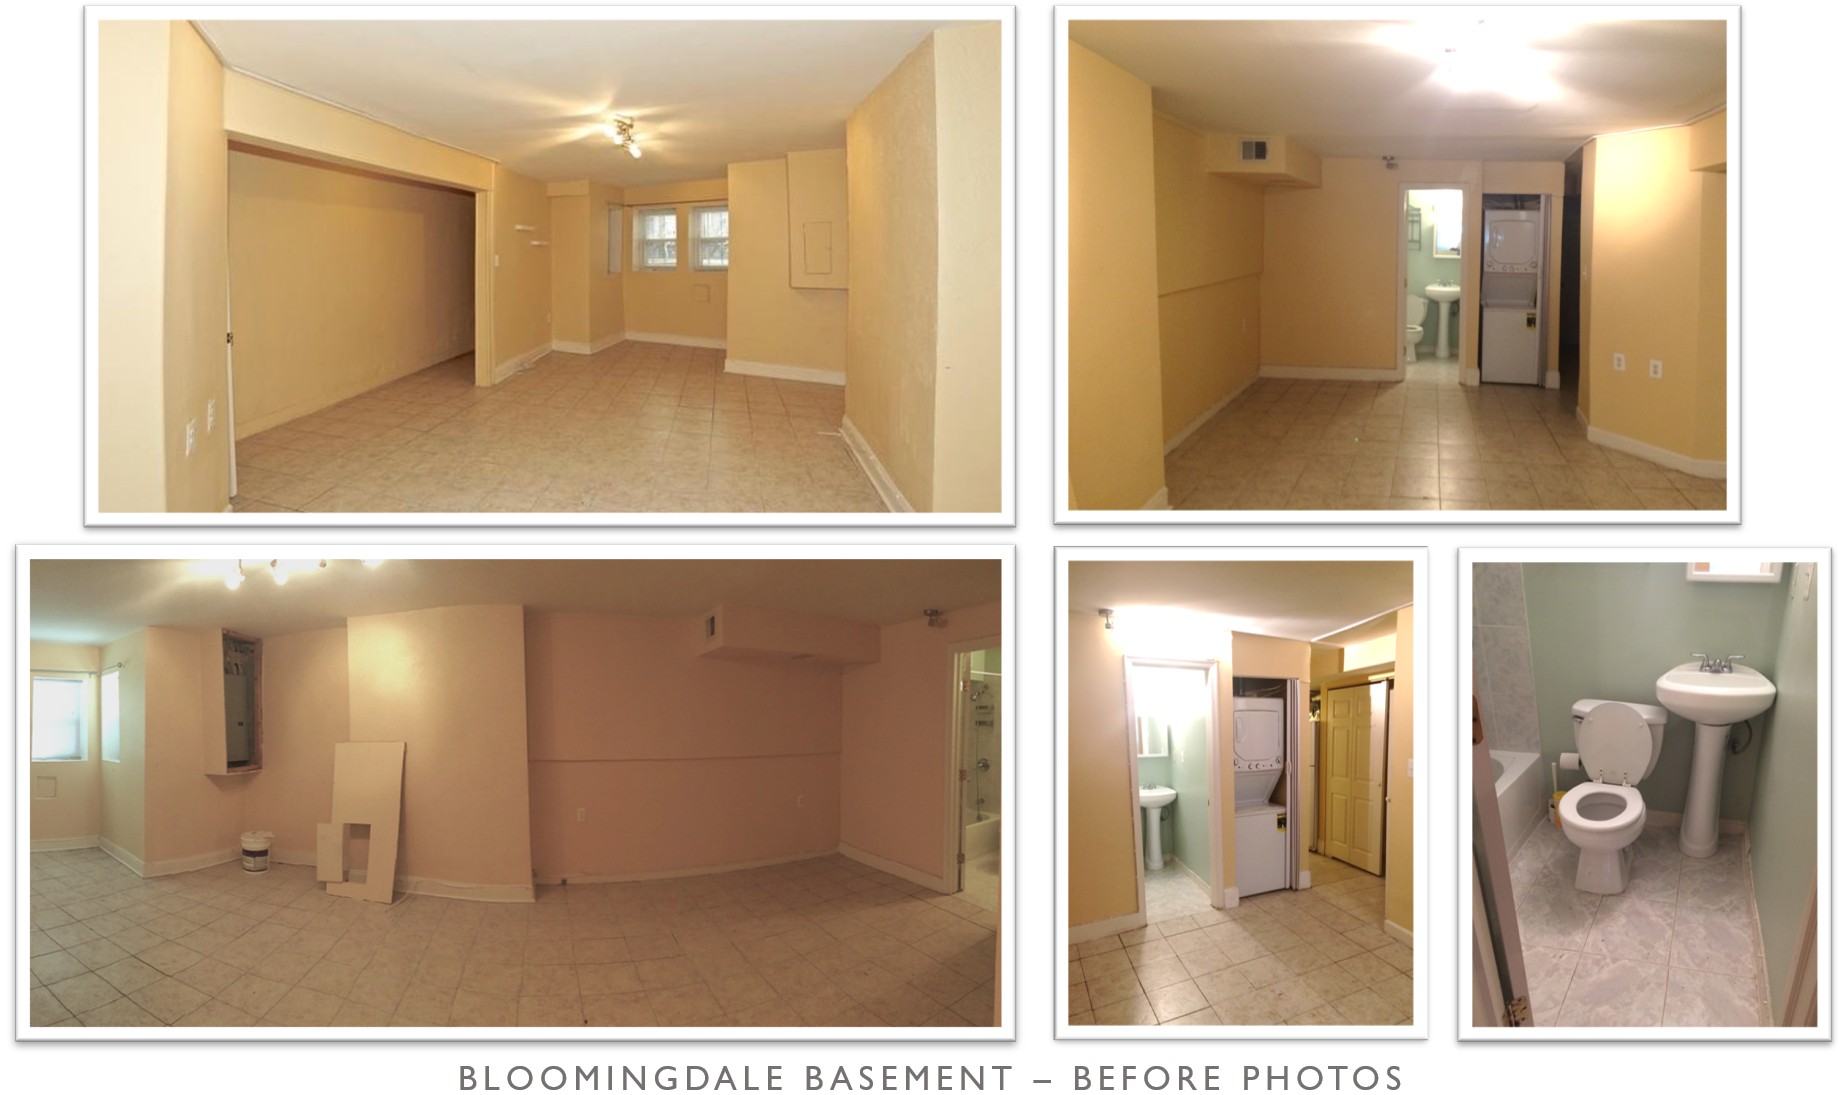
As part of the down-to-the studs renovation, a non-compliant kitchenette and bathroom were removed along with assorted bump-outs and bulky soffits revealing the basement’s full potential. With a compact footprint of only 600 SF, every design choice had to prioritize efficiency and versatility. Our first priority was to restore the internal stairway and reunite the lower level with the rest of the home.
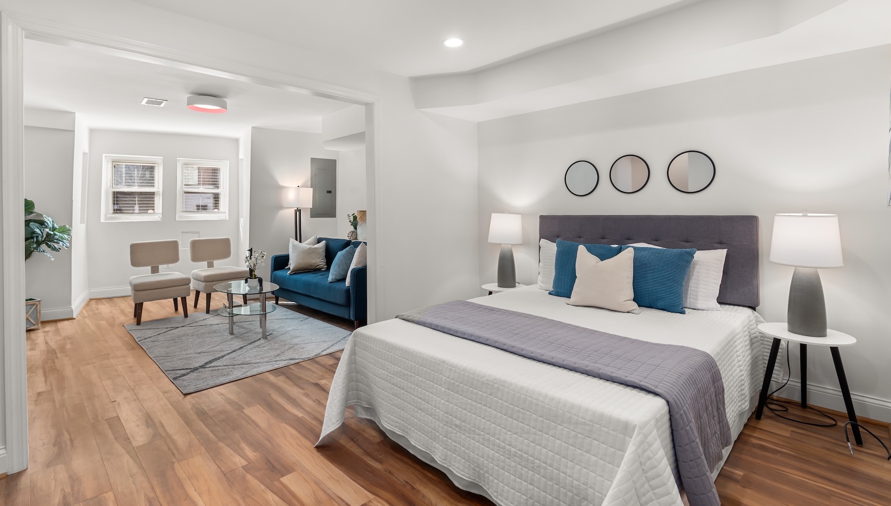
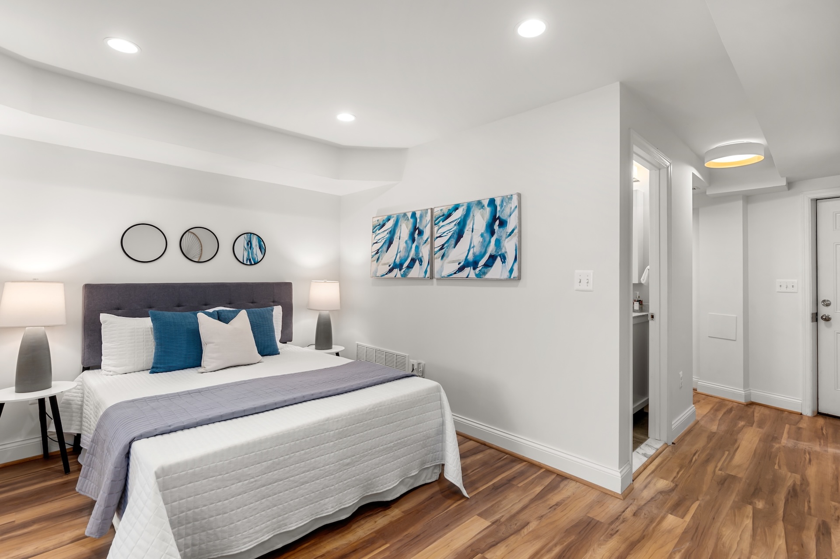
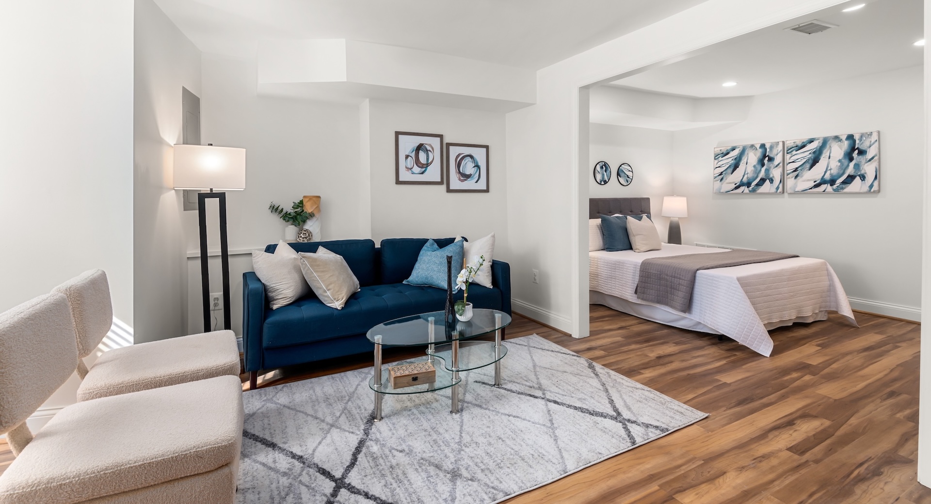
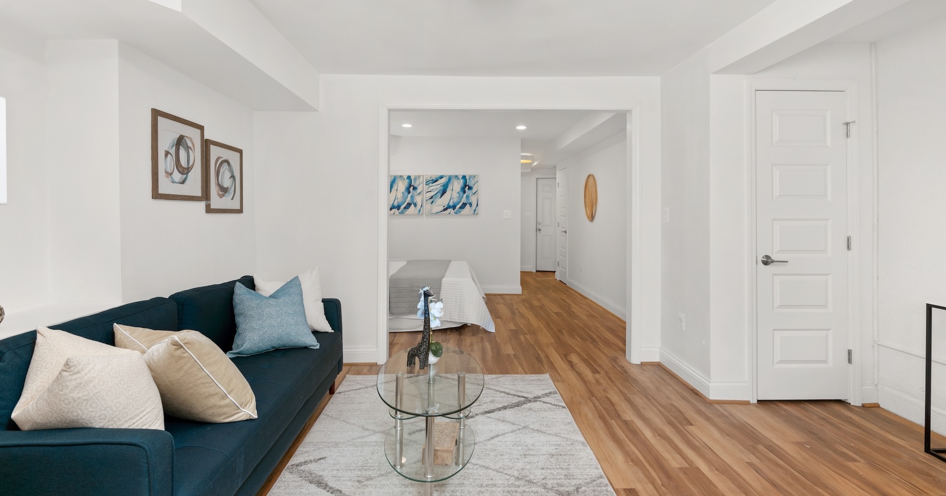
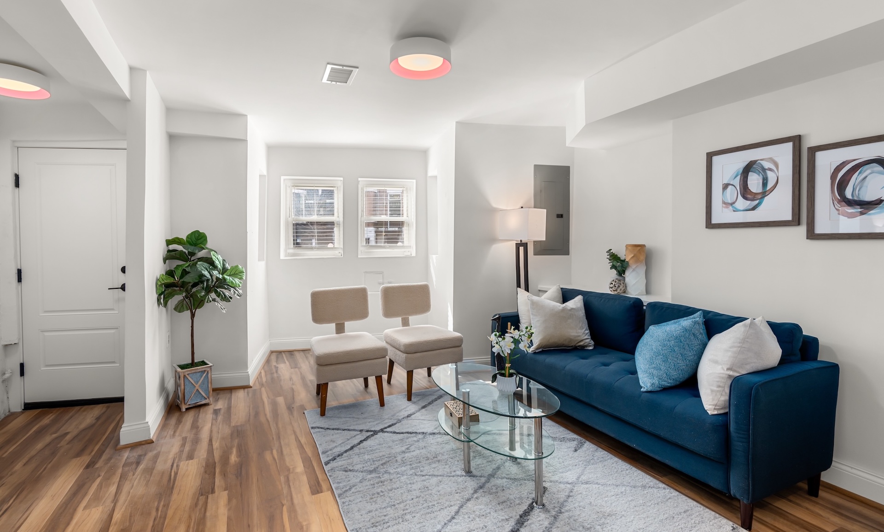
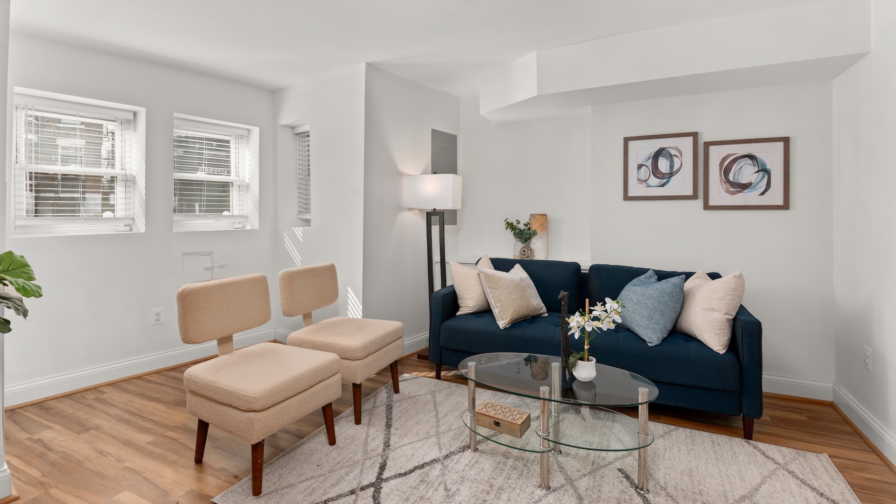
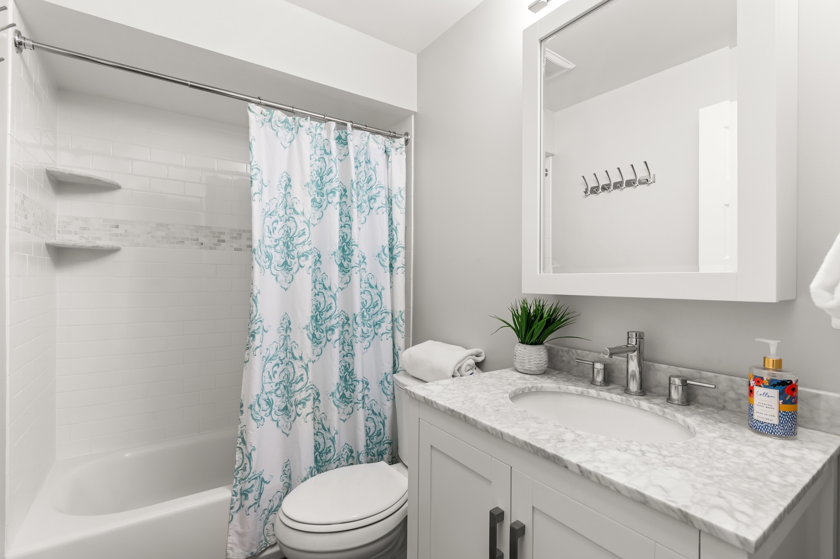
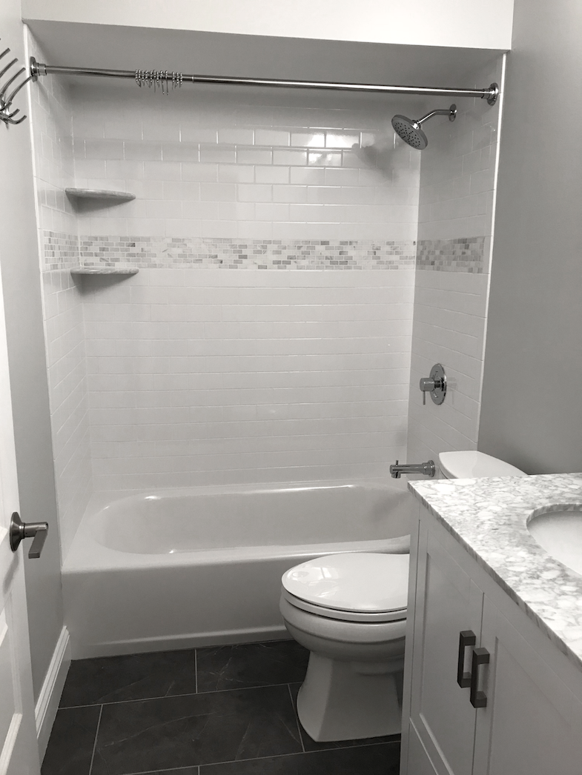
We designed the layout to evolve alongside the family. It currently serves as a private au pair or in-law suite, but it is perfectly positioned to transition into a family room/playroom or guest suite as the children grow. Including an updated 3-piece bathroom on the lower level was key to creating functional living space and has the added benefit of boosting the home’s long-term value.

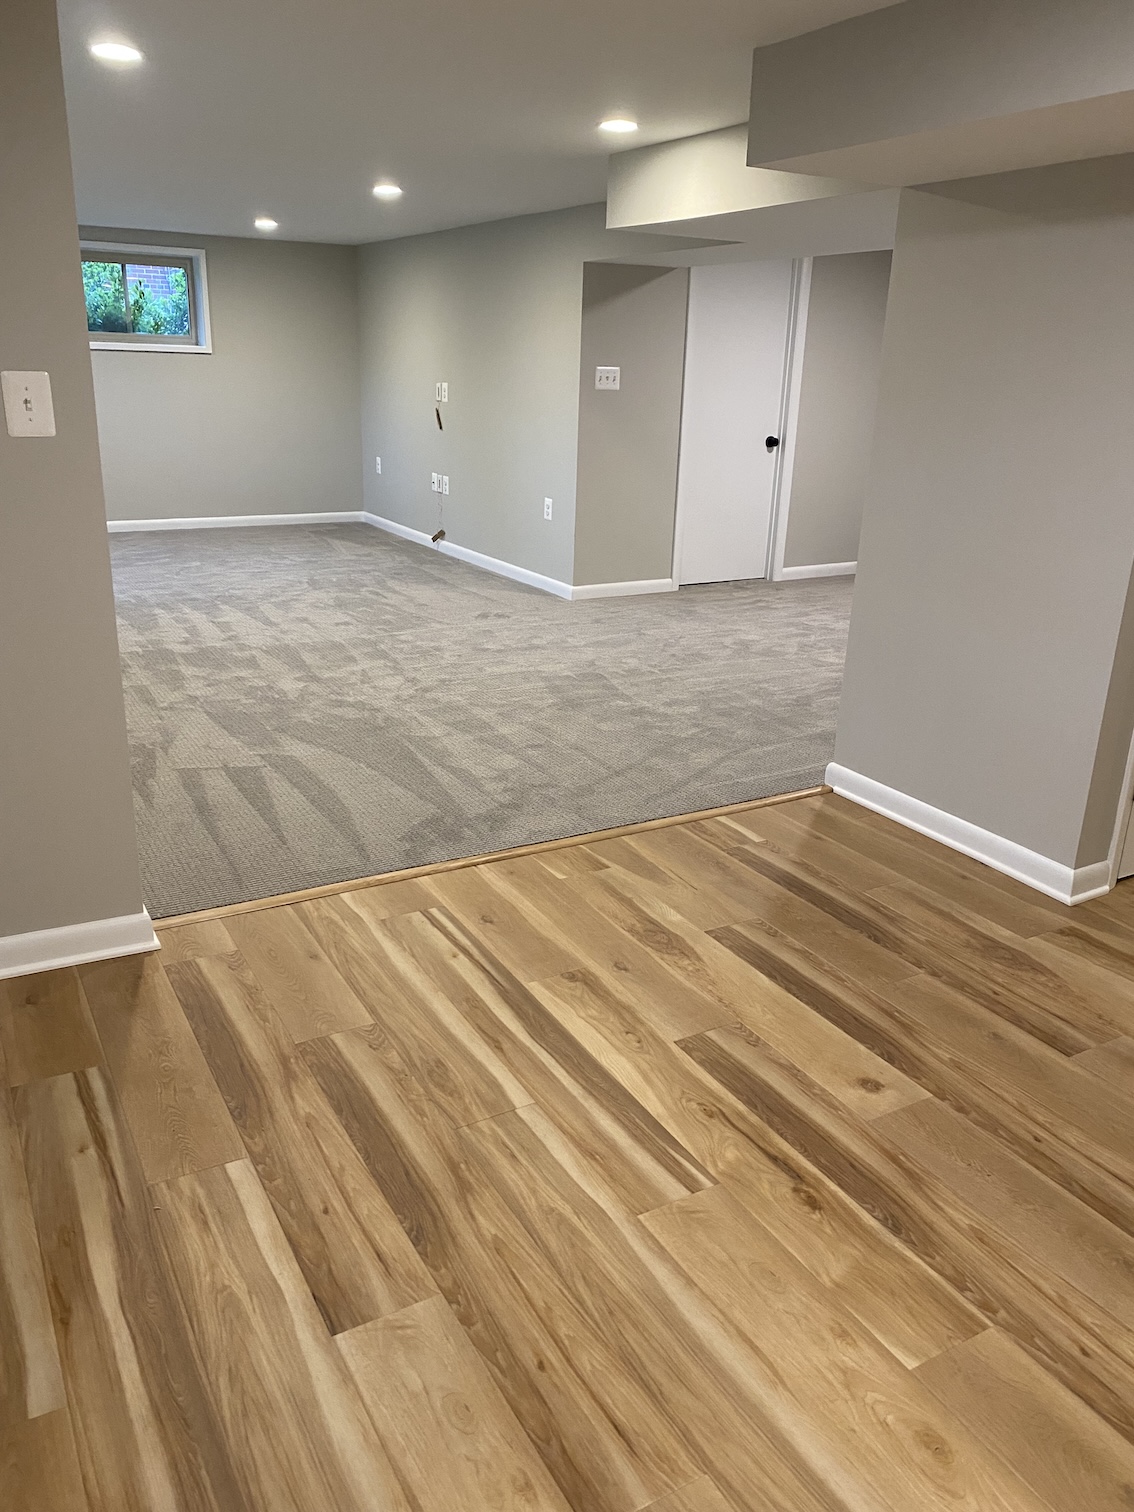
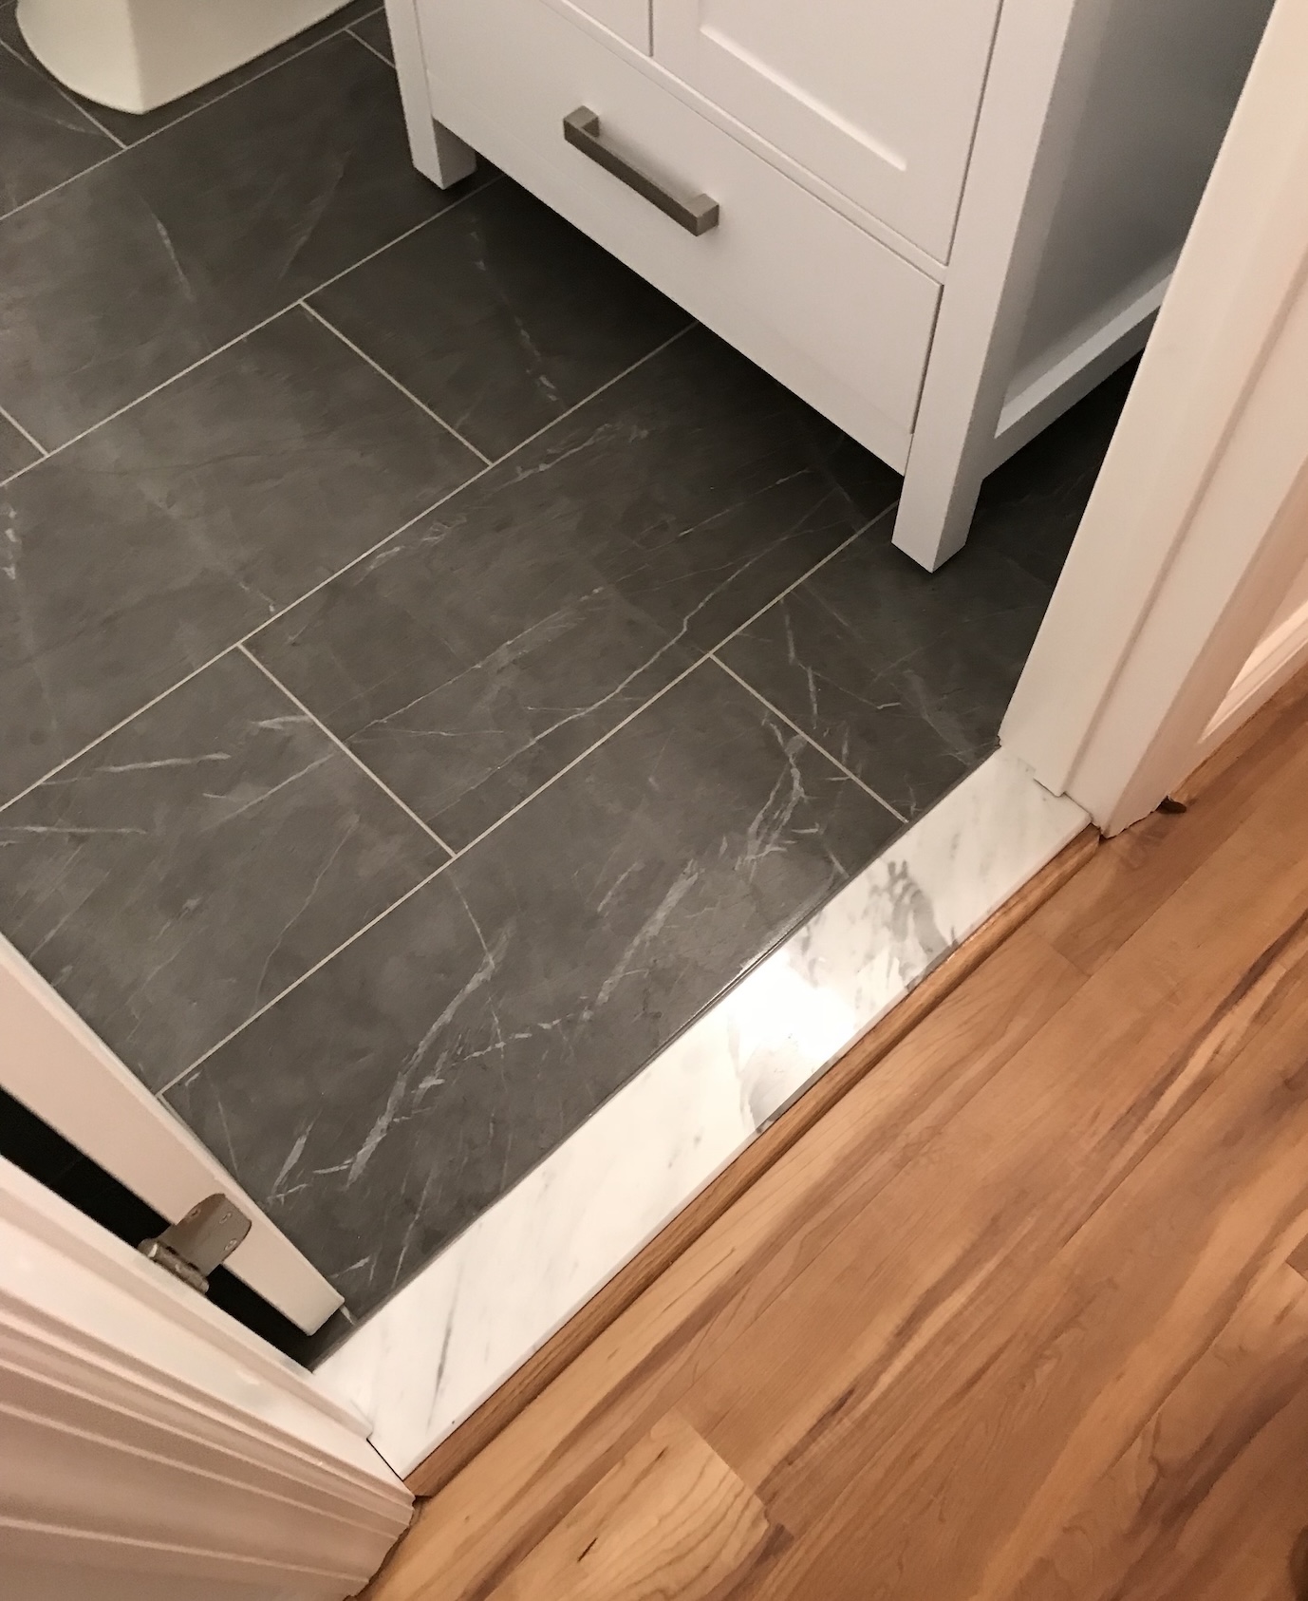
To counter the typical “basement feel” we focused on a clean, cohesive aesthetic. Pristine white paint was used for both walls and ceilings to make the small space feel airy and expansive. Outdated ceramic tile floors were replaced with luxury vinyl plank (LVP) which combines the warm look of wood with the durability and moisture resistance essential for lower-level living.
This renovation didn’t just add square footage, it restored the soul of this DC row house, turning a chopped-up rental back into a cohesive, inviting family home.
Project Layout