Fairfax station north ii basement renovation
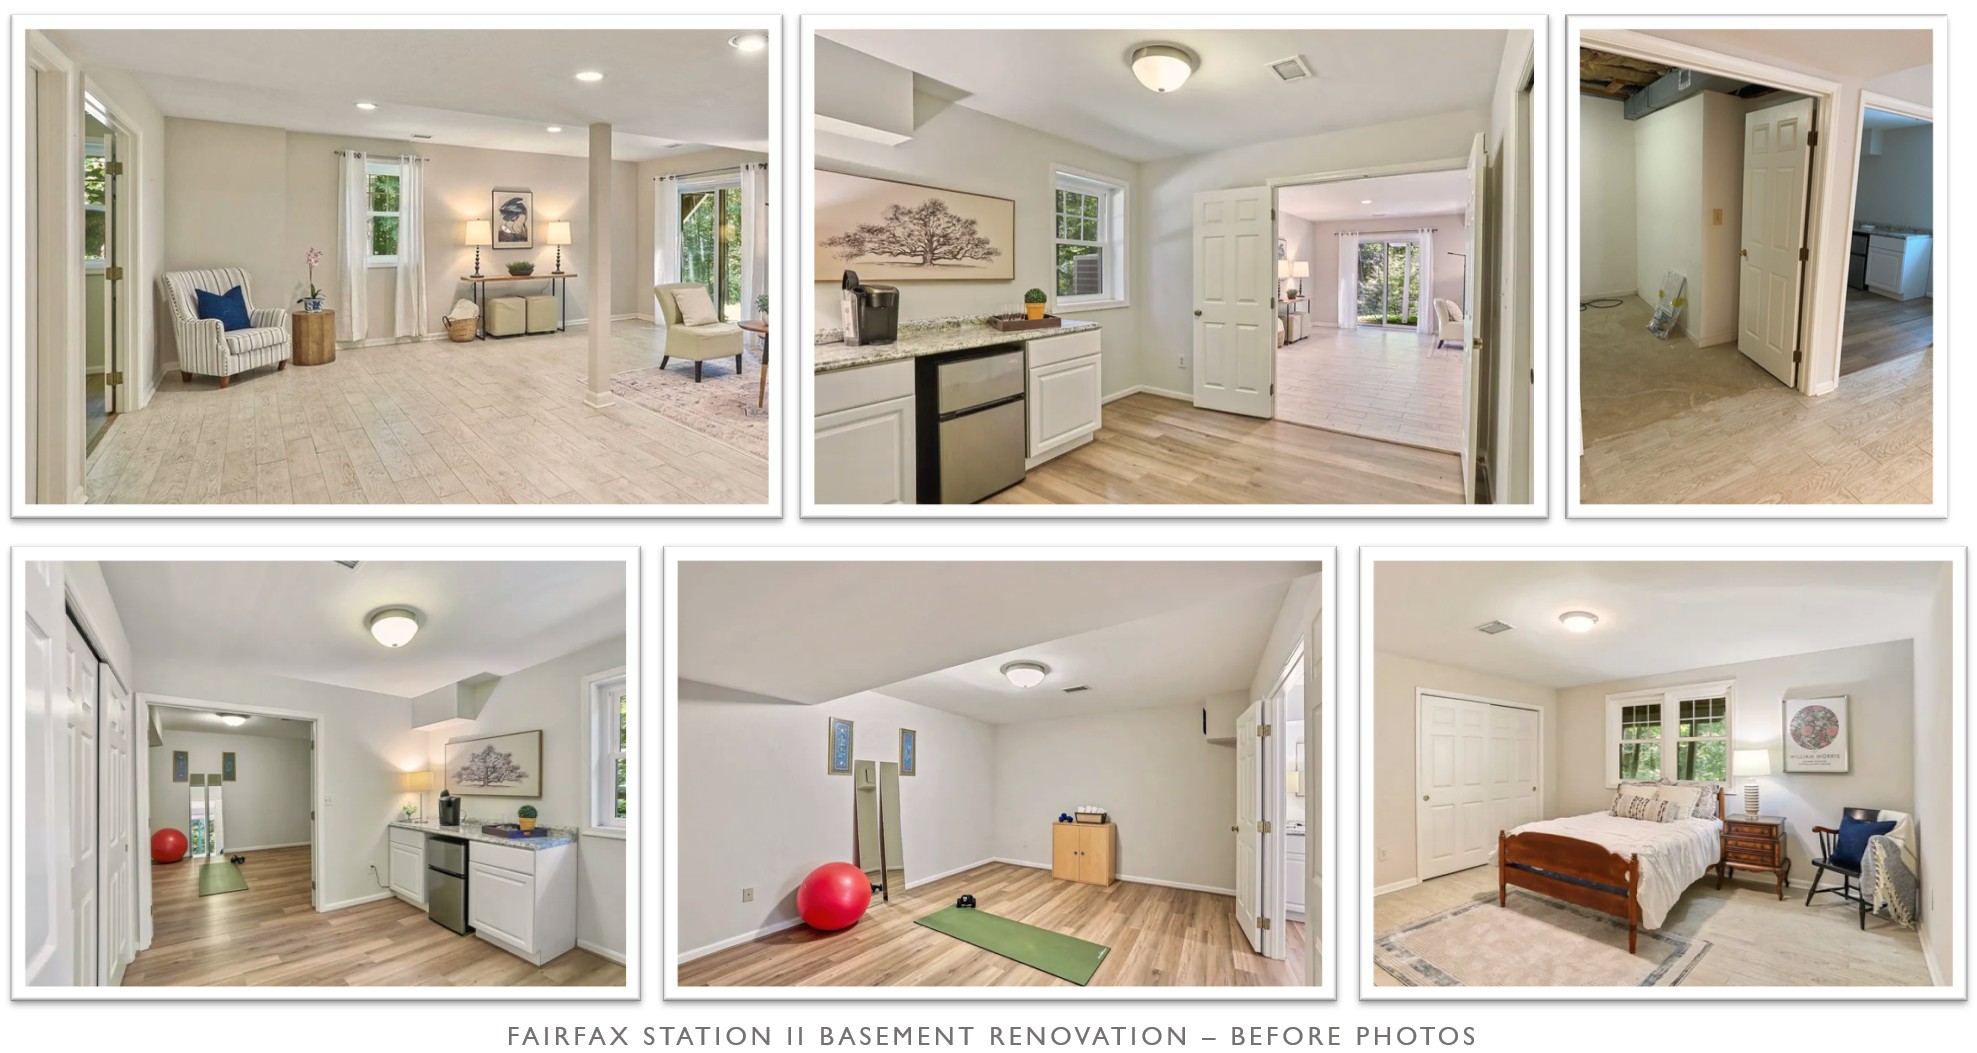
Our clients fell in love with their new home’s woodland views. And while the main level was move-in ready, the walk-out basement presented several daunting challenges: foundation issues, moisture infiltration, inadequate insulation, and unlevel floors. We took a wholistic approach, resolving the underlying problems to ensure the home would be as structurally sound as it was beautiful at the end of the process. We reimagined a cohesive, high-functioning space tailored to an active family’s lifestyle.
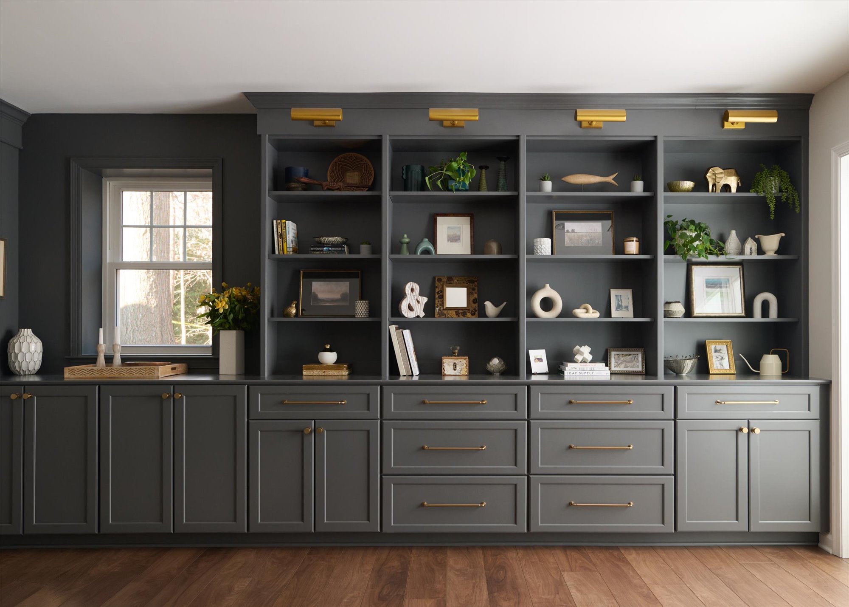
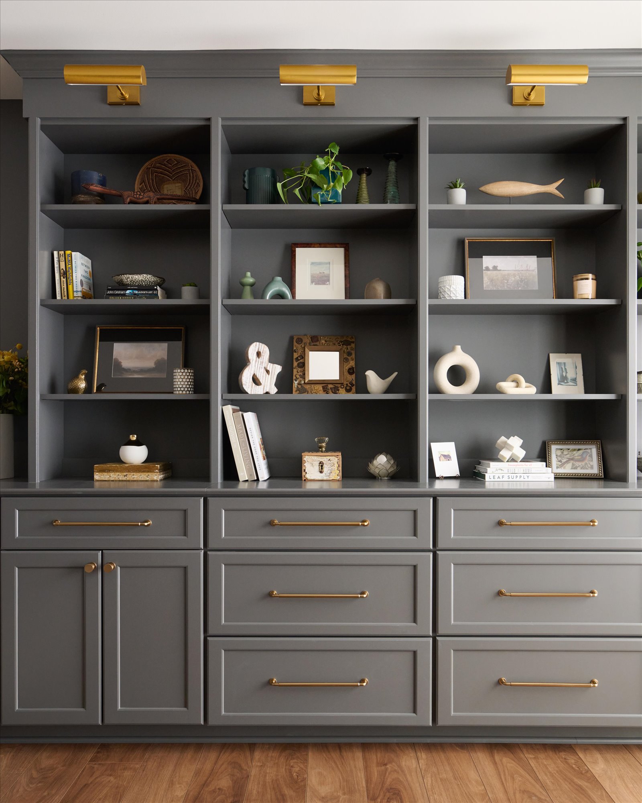
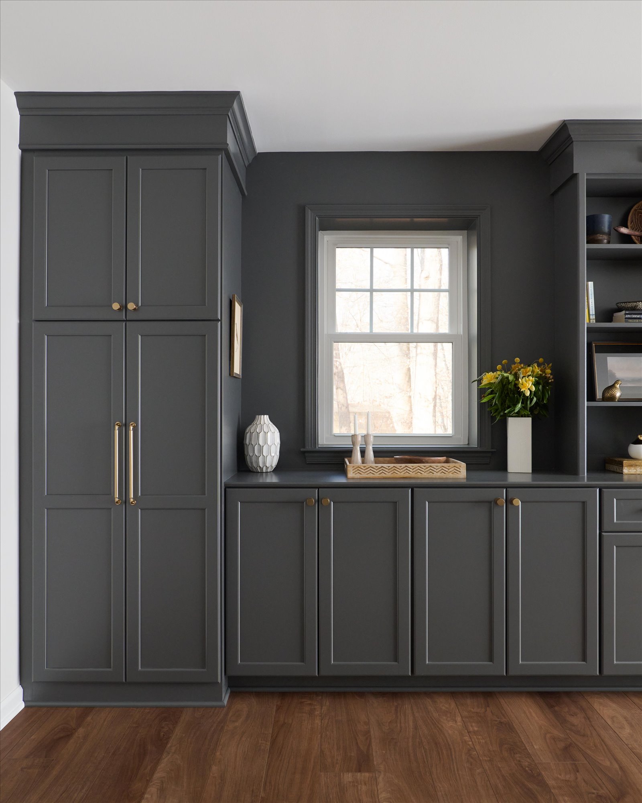
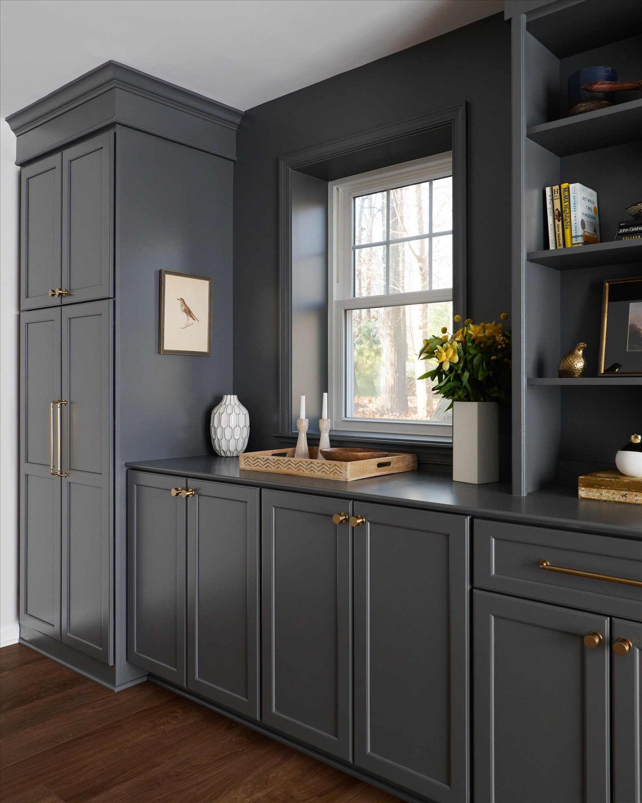
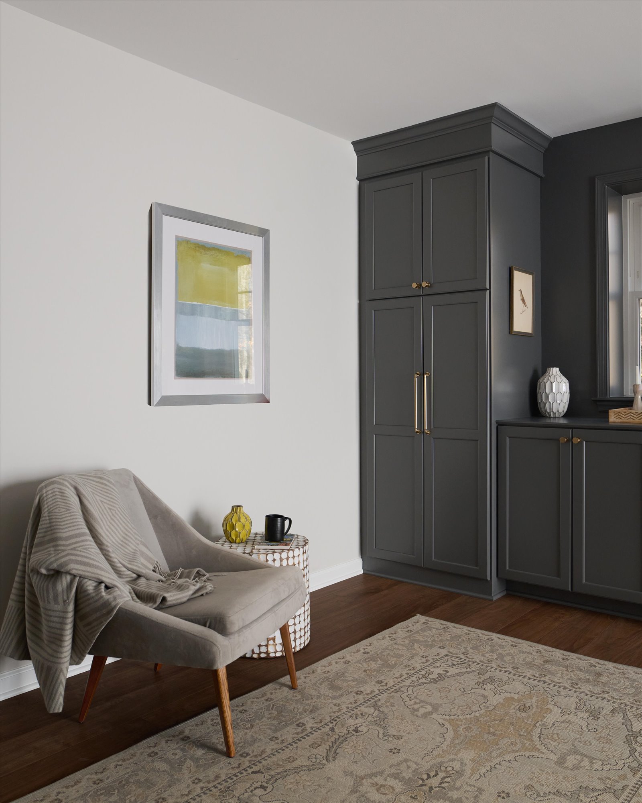
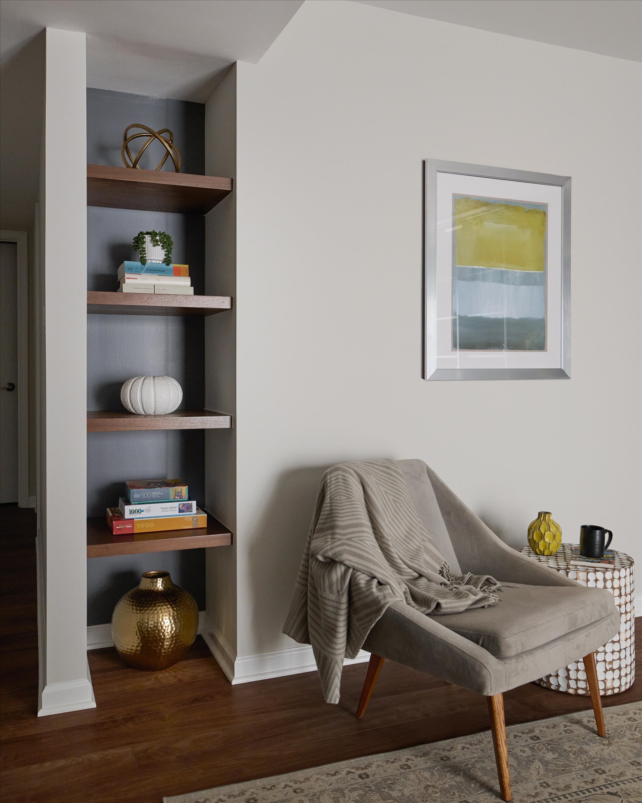
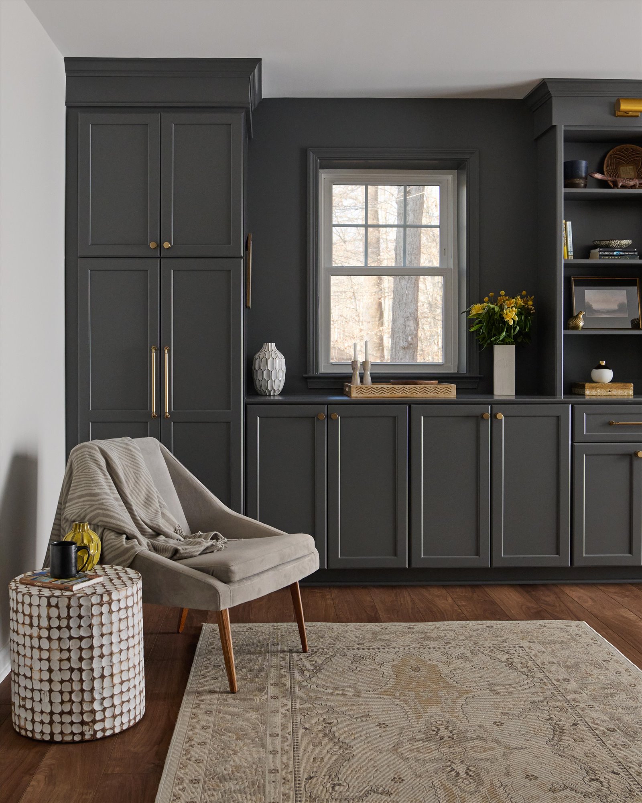
The heart of the renovation is the expansive family room, where we turned a functional requirement into a design centerpiece. A full wall of custom built-ins provides abundant storage. The moody gray finish is elevated by brushed gold hardware and elegant library lights. In an adjacent nook, floating wood shelves echo the warmth of the wood-look vinyl flooring—a durable, moisture-resistant choice perfect for lower-level living.
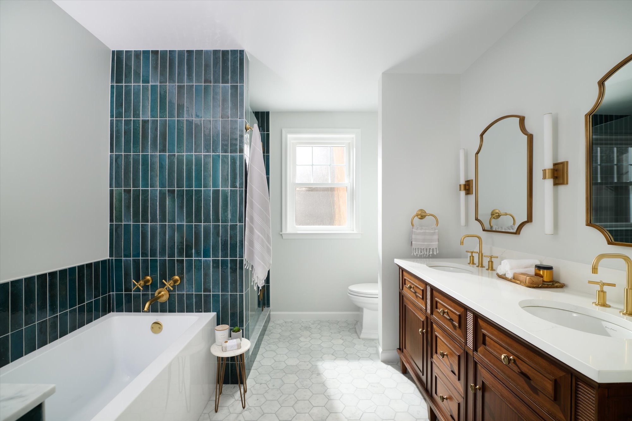
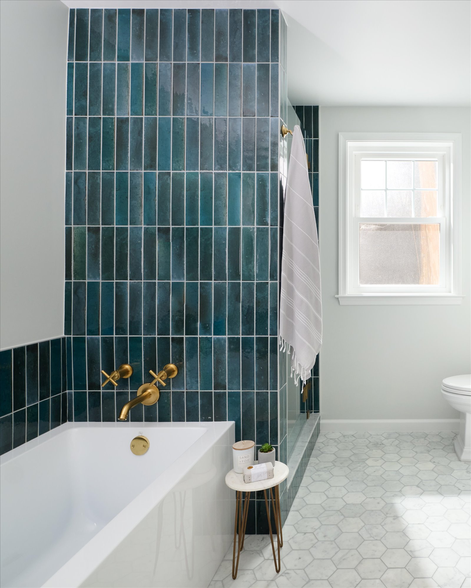
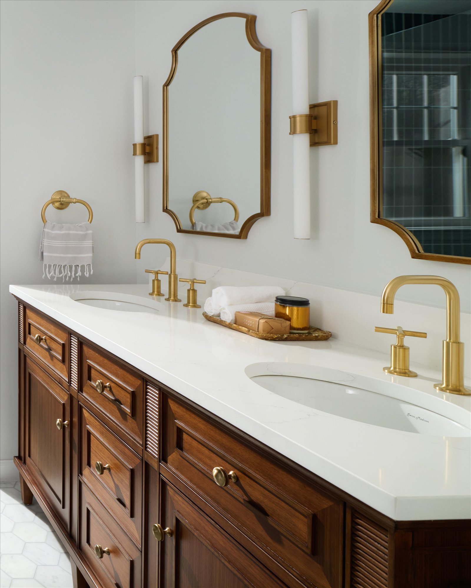
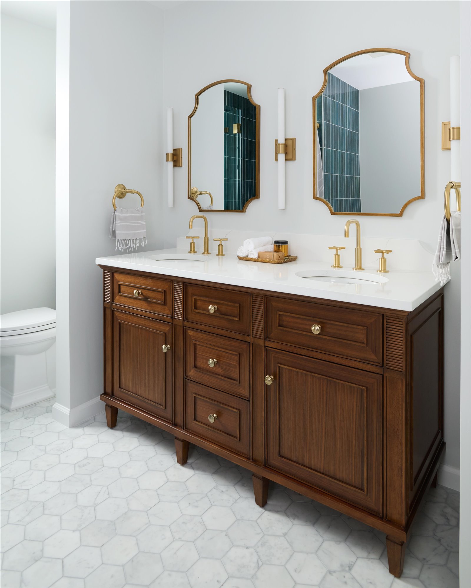
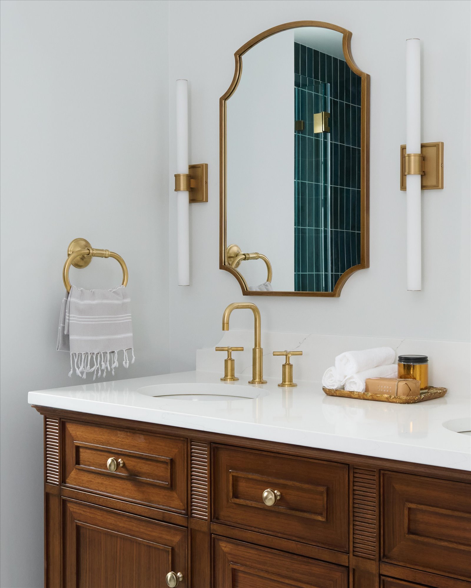
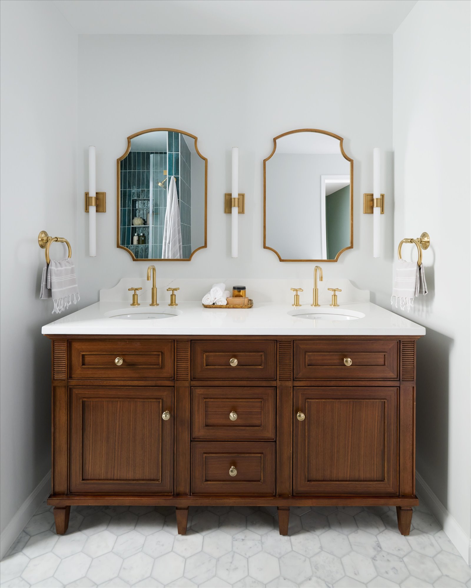
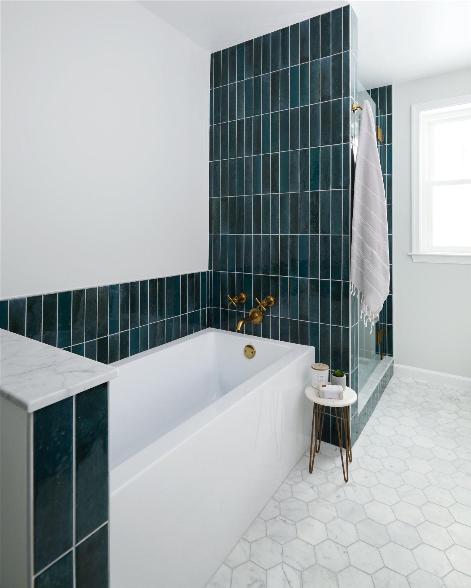
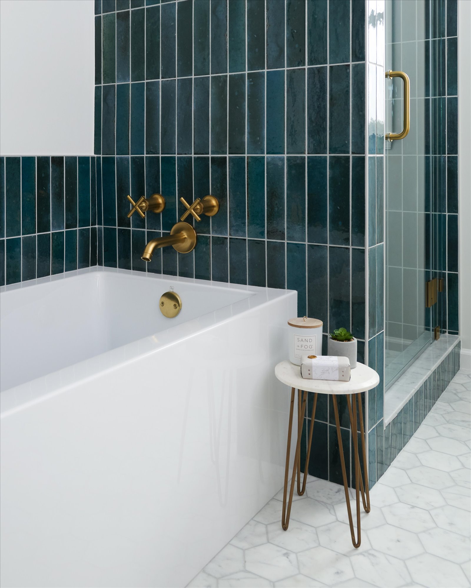
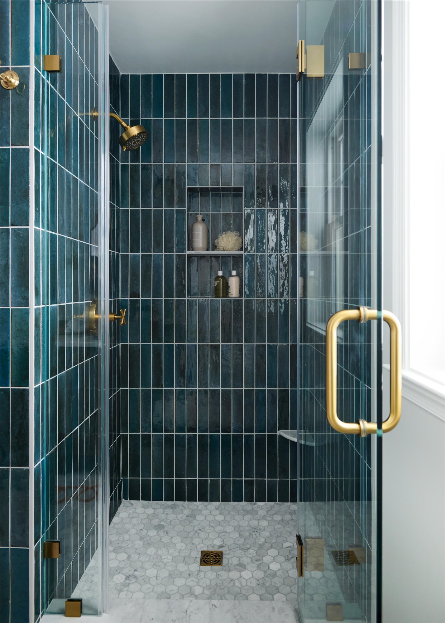
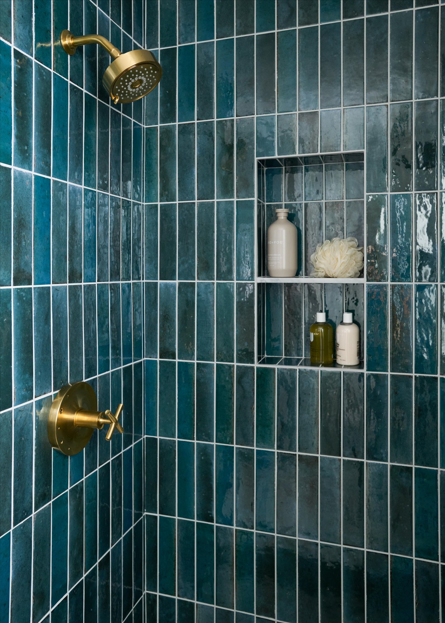
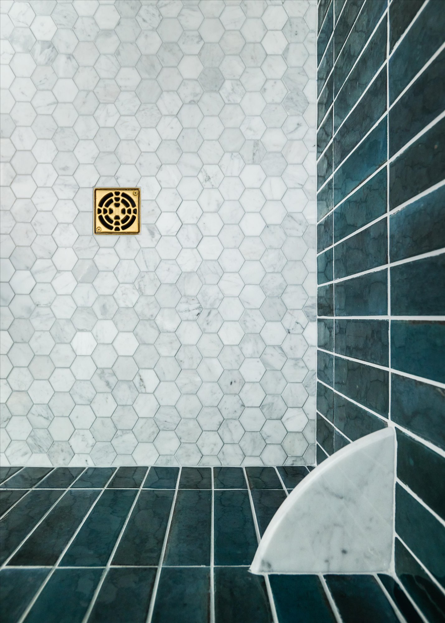
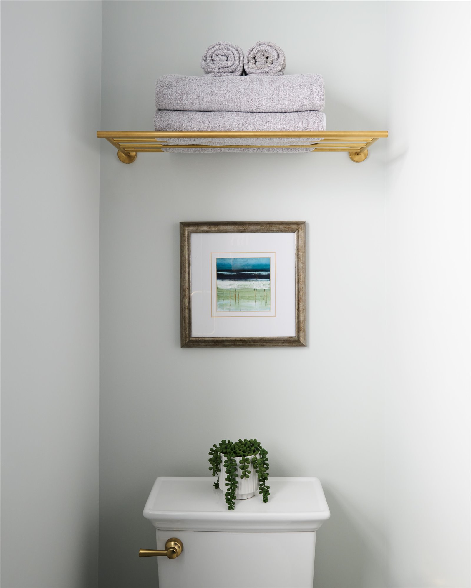
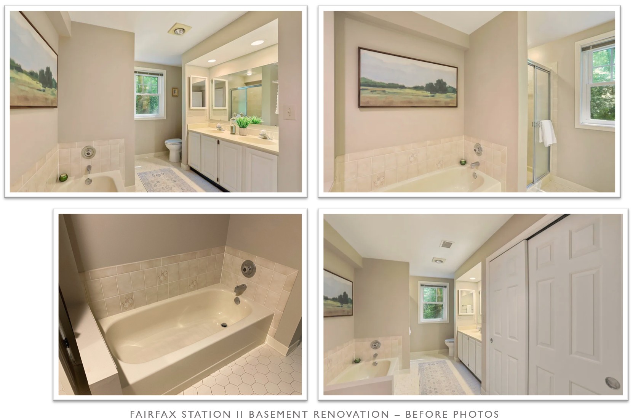
By maintaining the original bathroom’s generous footprint, we were able to focus the budget on high-end finishes with an eclectic-traditional aesthetic. Handcrafted blue tiles create a vibrant focal point against the timeless elegance of honed marble floors. The vanity’s traditional silhouette is balanced by contemporary brushed gold fixtures, creating a space that feels both established and modern. A pocket door to the large adjacent bedroom creates an en suite experience, but guests can still access the bathroom from the main hall.
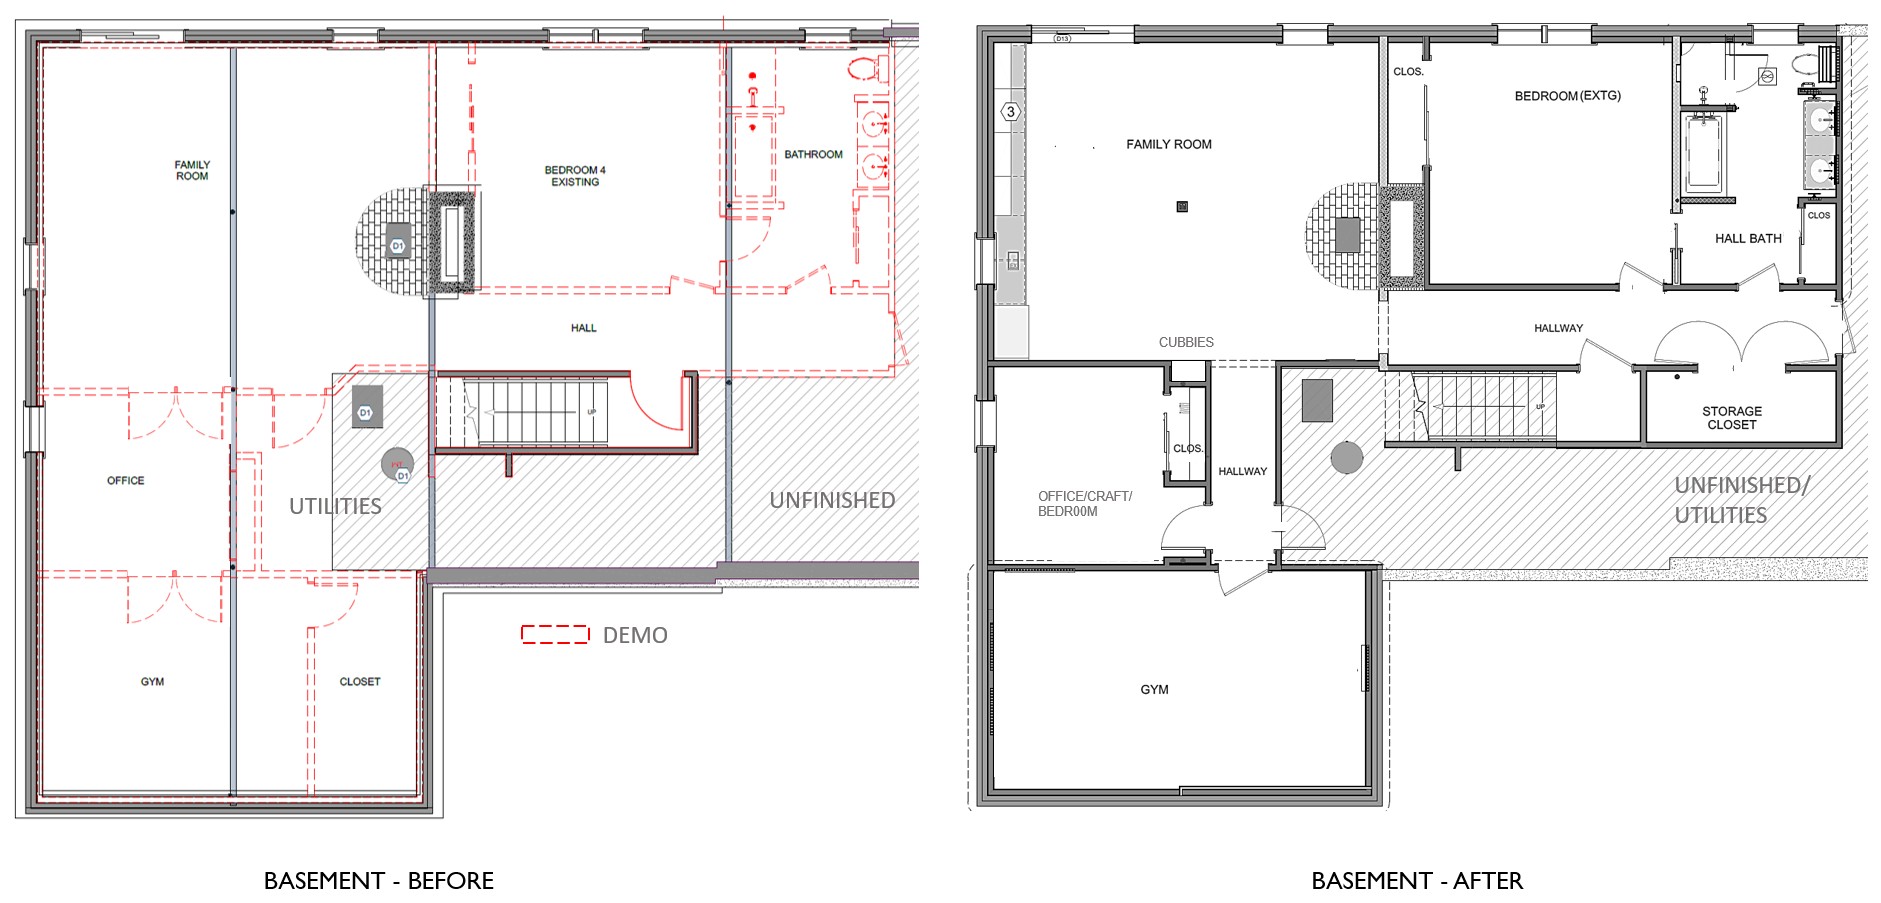
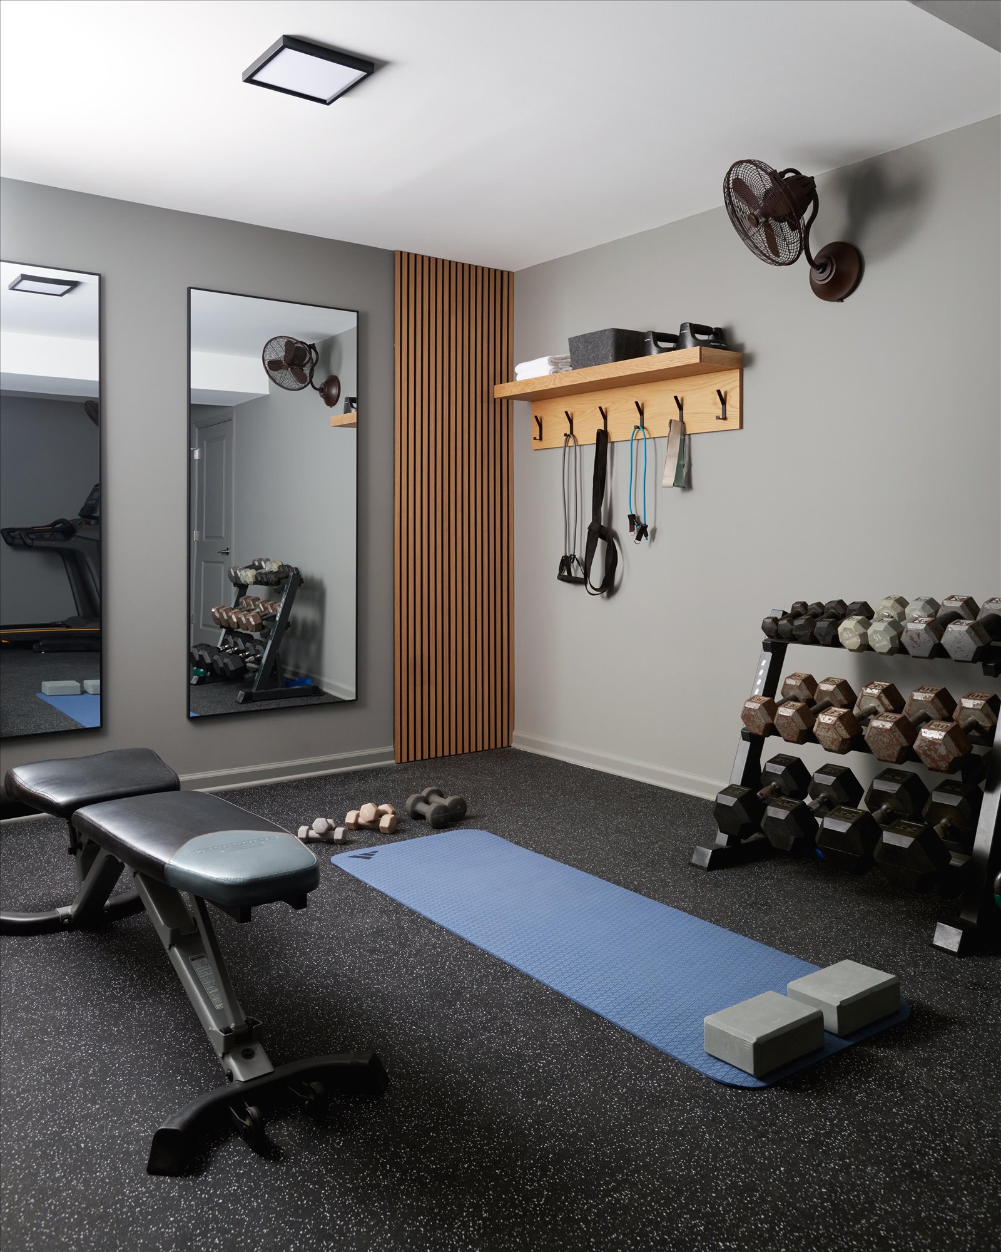
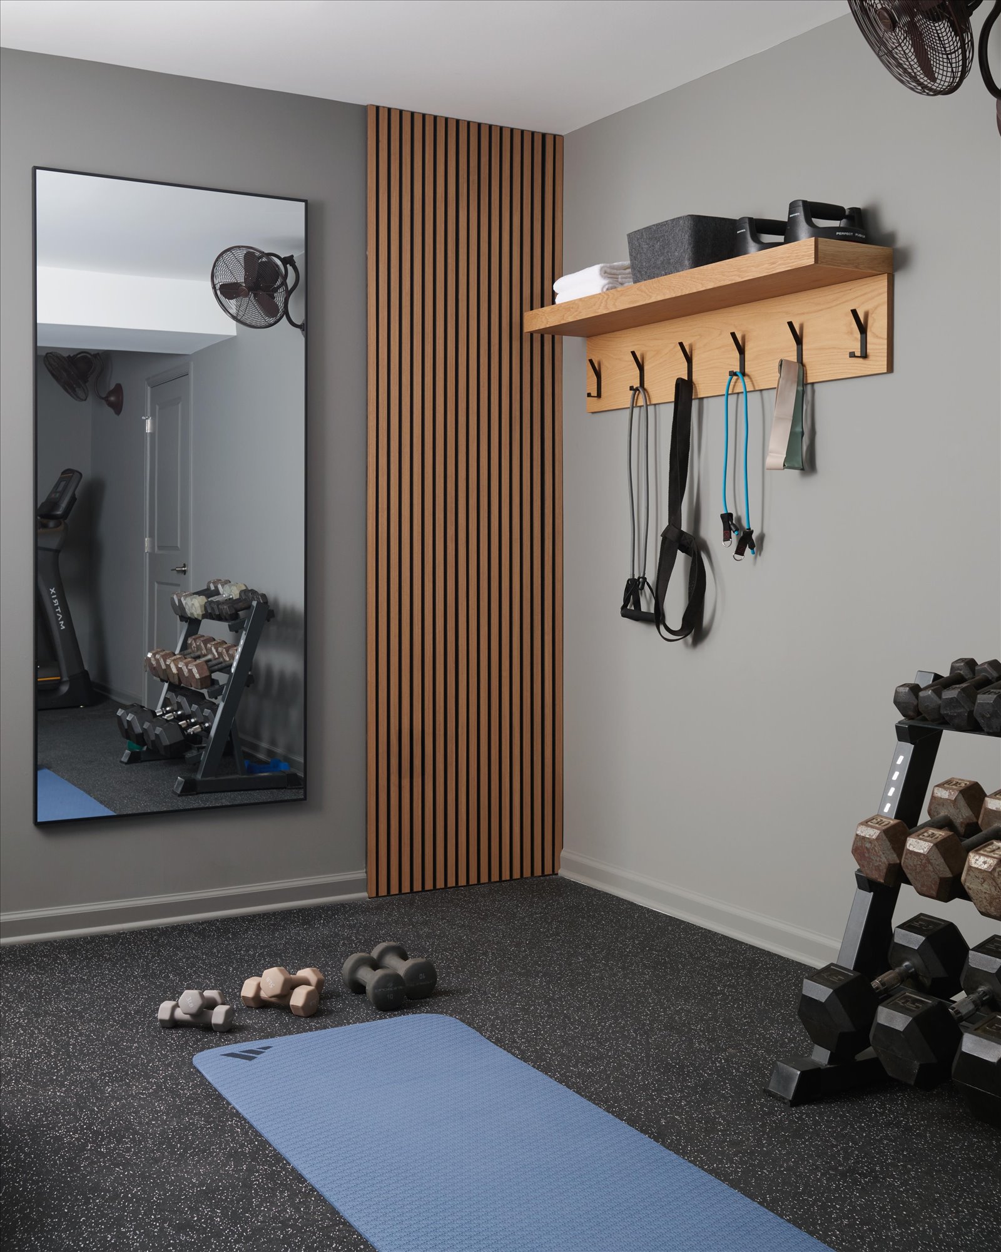
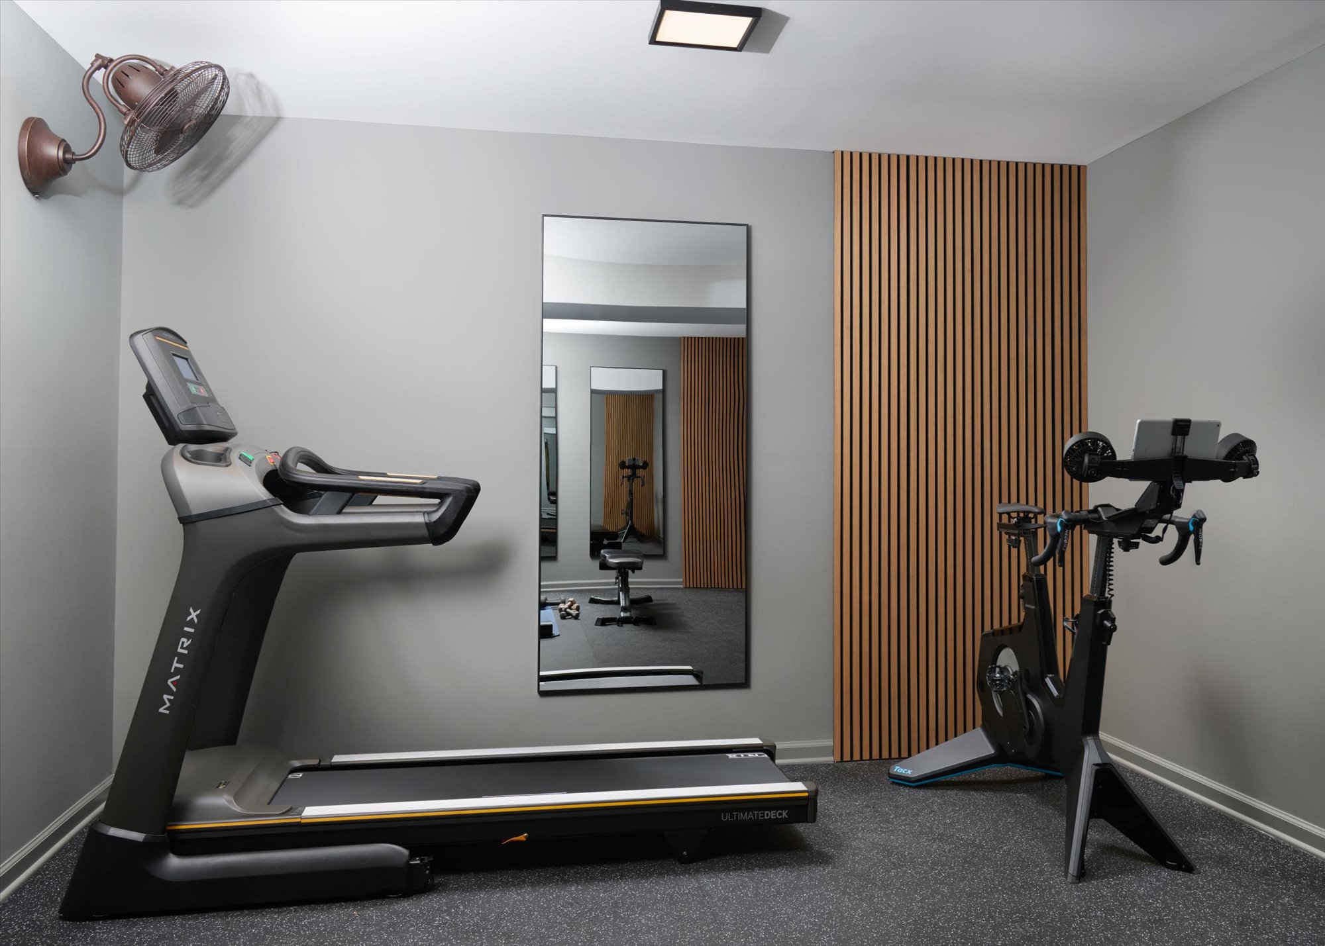
The previous basement layout was a maze of doors, rooms and awkward transitions. We streamlined the floor plan to create dedicated zones for work, play, and wellness. A spacious gym features distinct areas for cardio and yoga/strength training. Decorative wood slats set against gray walls provide a high-end, boutique-fitness feel. A newly created office/craft room can do double duty as private guest space for our client’s extended family. Creating a new hallway in this area dramatically improved flow.
What began as a list of headaches evolved into a sophisticated extension of the home. By resolving the underlying issues creatively and methodically, we provided a new vision for the space—taking the home to another level and giving the family a beautiful, worry-free environment to enjoy for years to come.
A Foundation for Modern Living
While our clients were instantly captivated by the woodland views of their new home, the walk-out basement presented a daunting set of challenges. Beyond the dated aesthetics, the space suffered from critical infrastructure failures, including foundation issues, moisture infiltration, inadequate insulation, and uneven flooring.
We took a methodical, “bones-first” approach, resolving these underlying problems to ensure the home was as structurally sound as it was beautiful. With the foundation secured, we reimagined the “warren” of closets and pass-through rooms into a cohesive, high-functioning retreat tailored to an active family’s lifestyle.
Sophisticated Storage & Design
The heart of the renovation is the expansive family room, where we turned a functional requirement into a design centerpiece.
- Custom Cabinetry: A full wall of custom built-ins provides abundant storage. The moody gray finish is elevated by brushed gold hardware and elegant library lights.
- Natural Textures: In an adjacent nook, floating wood shelves echo the warmth of the wood-look vinyl flooring—a durable, moisture-resistant choice perfect for lower-level living.
A Spa-Like, Eclectic Bath
By maintaining the original bathroom’s generous footprint, we were able to focus the budget on high-end finishes and an “eclectic-traditional” aesthetic.
- Bold Contrast: Handcrafted blue tiles create a vibrant focal point against the timeless elegance of honed marble floors.
- Refined Details: The vanity’s traditional silhouette is balanced by contemporary brushed gold fixtures, creating a space that feels both established and modern.
Fitness & Flexibility
The previous layout was a maze of doors and awkward transitions. We streamlined the floor plan to create dedicated zones for work, play, and wellness:
- The Home Gym: Now accessible via a streamlined hallway, the spacious gym features distinct areas for cardio and yoga/strength training. Decorative wood slats set against gray walls provide a high-end, boutique-fitness feel.
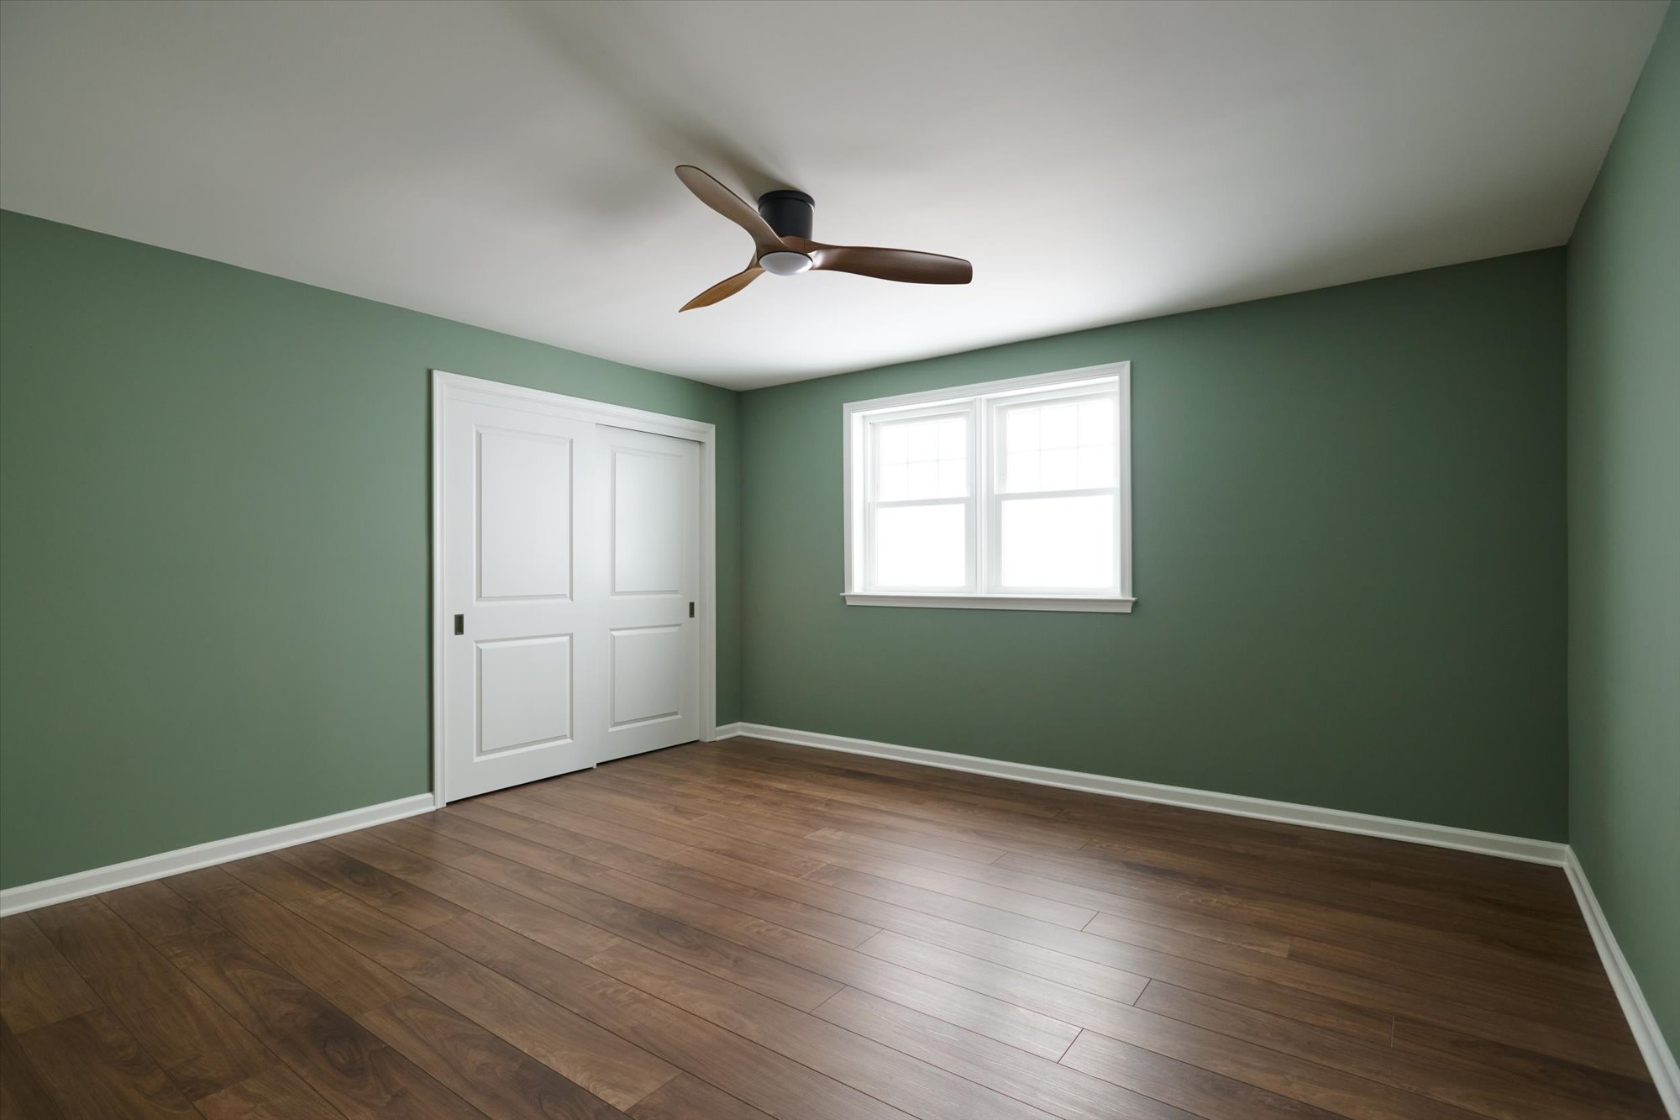
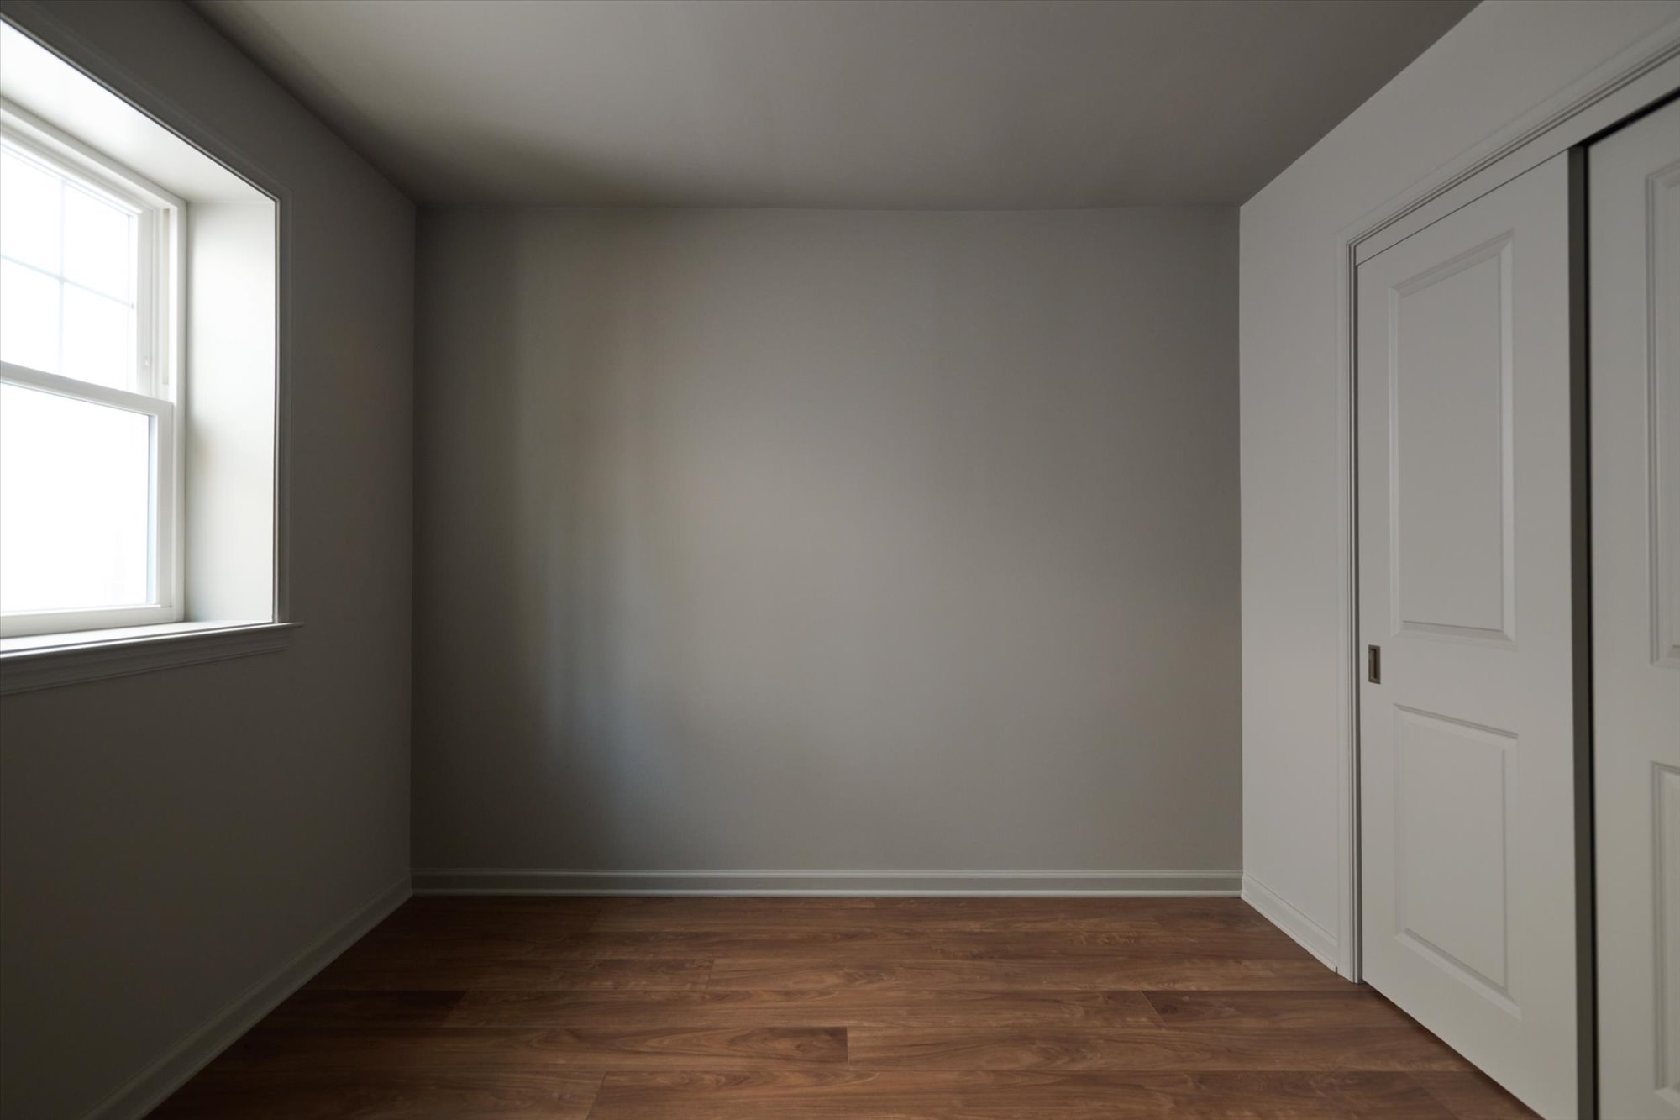
- Multifunctional Suites: The large bedroom was transformed into a private sanctuary with the addition of a pocket door, creating a seamless en suite experience. Nearby, a new craft room doubles as a quiet retreat for out-of-town guests.
From Daunted to Delighted
What began as a list of structural headaches evolved into a sophisticated extension of the home. By resolving the technical issues creatively and methodically, we provided a new vision for the space—taking the home to another level and giving the family a beautiful, worry-free environment to enjoy for years to come.
Project Layout